Luxury Living on a Premium wooded Lot! Welcome to this exceptional Fieldgate built detached residence, only 2 years new, offering approximately 3280 sq. ft. of beautifully upgraded living space in one of Shelburne's most desirable family-friendly community. With no homes in front or behind, this spectacular property provides unmatched privacy, breathtaking views, and an abundance of natural light. Designed for modern family living, this impressive home features 6 spacious bedrooms and 5bathrooms, including a rare main-floor bedroom with a full ensuite, ideal formulti-generational families, guests, or a private home office. The elegant open-concept main floor showcases 9-foot ceilings, rich hardwood flooring, potlights on the main floor and an inviting family room with a cozy gas fireplace overlooking the ravine. The chef-inspired kitchen is a true showpiece, complete with an oversized Island, built-in microwave and a high efficiency range hood, gas cooktop, stainless steel appliances, a huge walk in pantry. A butler's pantry with counter or buffet between dining room and kitchen perfect for entertaining. A family room with a gas fireplace with large windows The luxurious primary retreat offers his and hers large walk-in closets and a spa-inspired7-piece ensuite with a separate shower, while the additional generously sized bedrooms feature ample closet space and convenient access to semi ensuite bathrooms. The unfinished basement, along with a separate side entrance, offers outstanding potential for an income-generating apartment (subject to approvals).Loaded with premium upgrades, this home also features oak staircase, garage access, and decorative finishes throughout and a convenience of a 2nd-floor laundry. The oversized driveway with no sidewalk comfortably accommodates 4 vehicle, in addition to the double garage. Enjoy the peace of mind of remaining Tarion Warranty coverage.
For sale
C$1,015,000
210 Chippewa Ave, Shelburne, ON L9V 3Y3
6beds
5baths
Single Family Residence
Built in ----
3,678 Square Feet Lot
$-- Zestimate®
C$--/sqft
C$-- HOA
What's special
Premium wooded lotBreathtaking viewsAbundance of natural lightElegant open-concept main floorRich hardwood flooringChef-inspired kitchenOversized island
- 1 day |
- 0 |
- 0 |
Zillow last checked:
Listing updated:
Listed by:
RE/MAX GOLD REALTY INC.
Source: TRREB,MLS®#: X13562120 Originating MLS®#: Toronto Regional Real Estate Board
Originating MLS®#: Toronto Regional Real Estate BoardFacts & features
Interior
Bedrooms & bathrooms
- Bedrooms: 6
- Bathrooms: 5
Heating
- Forced Air, Gas
Cooling
- Central Air
Appliances
- Included: Countertop Range, Water Heater
Features
- ERV/HRV, Primary Bedroom - Main Floor, Separate Heating Controls, Separate Hydro Meter, Water Meter
- Basement: Full,Unfinished
- Has fireplace: Yes
Interior area
- Living area range: 3000-3500 null
Video & virtual tour
Property
Parking
- Total spaces: 6
- Parking features: Front Yard Parking, Inside Entrance
- Has garage: Yes
Features
- Stories: 2
- Pool features: None
- Has view: Yes
- View description: Clear
Lot
- Size: 3,678 Square Feet
- Features: Clear View, Level, Library, Park, Public Transit, Ravine
Details
- Parcel number: 341280141
Construction
Type & style
- Home type: SingleFamily
- Property subtype: Single Family Residence
Materials
- Aluminum Siding, Brick Front
- Foundation: Concrete, Poured Concrete
- Roof: Shingle
Utilities & green energy
- Sewer: Sewer
Community & HOA
Location
- Region: Shelburne
Financial & listing details
- Annual tax amount: C$7,079
- Date on market: 7/14/2026
RE/MAX GOLD REALTY INC.
RE/MAX GOLD REALTY INC.
By pressing Contact Agent, you agree that the real estate professional identified above may call/text you about your search, which may involve use of automated means and pre-recorded/artificial voices. You don't need to consent as a condition of buying any property, goods, or services. Message/data rates may apply. You also agree to our Terms of Use. Zillow does not endorse any real estate professionals. We may share information about your recent and future site activity with your agent to help them understand what you're looking for in a home.
Price history
Price history is unavailable.
Public tax history
Tax history is unavailable.
Climate risks
Neighborhood: L9V
Nearby schools
GreatSchools rating
No schools nearby
We couldn't find any schools near this home.
- C$975,0004 bd4 ba2.5k sqft266 Chippewa Ave, Shelburne, ON L9V3Y2For Sale

- C$1,099,9006 bd6 ba-- sqft226 Chippewa Ave, Shelburne, ON L9V3Y3For Sale
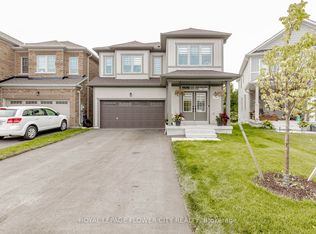
- C$799,9903 bd4 ba-- sqft148 Limestone Ln, Shelburne, ON L9V3Y3For Sale
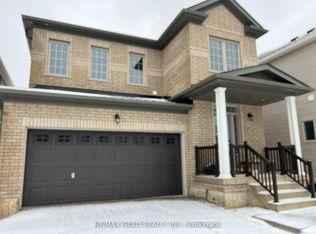
- C$1,150,0007 bd6 ba-- sqft234 Chippewa Ave, Shelburne, ON L9V3Y3For Sale
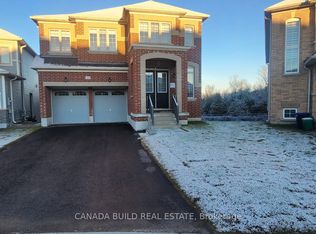
- C$899,9004 bd4 ba-- sqft124 Limestone Ln, Shelburne, ON L9V3Y4For Sale
- C$879,0005 bd4 ba-- sqft164 Limestone Ln, Shelburne, ON L9V3Y3For Sale
- C$1,059,9005 bd4 ba-- sqft250 Chippewa Ave, Shelburne, ON L9V3Y3For Sale
- C$975,0006 bd4 ba-- sqft643 Anishinaabe Dr, Shelburne, ON L9V3Y4For Sale
Similar homes
- C$1,059,9005 bd4 ba-- sqft250 Chippewa Ave, Shelburne, ON L9V 3Y3For Sale
 MLS ID #X13441390, RE/MAX REALTY SPECIALISTS INC.. TRREB
 - C$1,099,9006 bd6 ba-- sqft226 Chippewa Ave, Shelburne, ON L9V 3Y3For SaleMLS ID #X13191312, ROYAL LEPAGE FLOWER CITY REALTY. TRREB
- C$1,145,0006 bd5 ba-- sqft363 Leanne Ln, Shelburne, ON L9V 3Y6For Sale
 MLS ID #X13533002, RE/MAX GOLD REALTY INC.. TRREB
 - C$879,0005 bd4 ba-- sqft164 Limestone Ln, Shelburne, ON L9V 3Y3For Sale
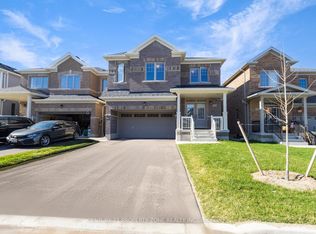 MLS ID #X13116656, CENTURY 21 PROPERTY ZONE REALTY INC.. TRREB
 - C$899,0006 bd6 ba-- sqft188 Limestone Ln, Shelburne, ON L9V 3Y3For SaleMLS ID #X13442910, SUTTON GROUP - SUMMIT REALTY INC.. TRREB
- C$975,0006 bd4 ba-- sqft643 Anishinaabe Dr, Shelburne, ON L9V 3Y4For SaleMLS ID #X13063008, HOMELIFE/MIRACLE REALTY LTD. TRREB
- C$1,150,0007 bd6 ba-- sqft234 Chippewa Ave, Shelburne, ON L9V 3Y3For SaleMLS ID #X12650032, CANADA BUILD REAL ESTATE. TRREB
- C$960,0006 bd4 ba-- sqft663 Anishinaabe Dr, Shelburne, ON L9V 3Y5For SaleMLS ID #X13121522, CENTURY 21 PRESIDENT REALTY INC.. TRREB
- C$999,0004 bd4 ba-- sqft285 Chippewa Ave, Shelburne, ON L9V 3Y2For SaleMLS ID #X13435010, EXP REALTY. TRREB
- C$899,0004 bd4 ba-- sqft602 Hammond St, Shelburne, ON L9V 2S8For SaleMLS ID #X13550858, HOMELIFE MAPLE LEAF REALTY LTD.. TRREB
- C$975,0004 bd4 ba2.5k sqft266 Chippewa Ave, Shelburne, ON L9V 3Y2For SaleMLS ID #40837703, Nigel Garcia, Salesperson, Coldwell Banker Community Professionals. ITSO
- C$829,9008 bd4 ba-- sqft125 Morden Dr, Shelburne, ON L9V 3S4For SaleMLS ID #X13546494, Royal LePage RCR Realty. TRREB
- C$879,9004 bd4 ba-- sqft129 Morden Dr, Shelburne, ON L9V 3S4For SaleMLS ID #X13520504, RE/MAX EXCELLENCE REAL ESTATE. TRREB
- C$914,9004 bd3 ba-- sqft464 Black Cherry Cres, Shelburne, ON L9V 3Y7For SaleMLS ID #X13410918, GROENENBERG, ROLAND . TRREB
- C$1,075,0005 bd3 ba-- sqft101 Birch Grv, Shelburne, ON L9V 2W3For SaleMLS ID #X13145956, CENTURY 21 MILLENNIUM INC.. TRREB
- C$899,9004 bd4 ba-- sqft124 Limestone Ln, Shelburne, ON L9V 3Y4For SaleMLS ID #X13166676, RE/MAX GOLD REALTY INC.. TRREB
- C$889,9004 bd4 ba2.9k sqft639 Hammond St, Shelburne, ON L9V 3S2For SaleMLS ID #40842808, Justine Feliciano, Salesperson, KELLER WILLIAMS INNOVATION REALTY. ITSO
- C$799,9005 bd5 ba2.4k sqft525 Red Elm Rd, Shelburne, ON L6V 3Y5For SaleMLS ID #40834936, Prabhjot Pj Arora, Salesperson, Re/Max REALTY SERVICES INC. ITSO
- C$799,0008 bd5 ba-- sqft112 Morden Dr, Shelburne, ON L9V 3S4For SaleMLS ID #X13535220, RE/MAX WEST REALTY INC.. TRREB
- C$768,8884 bd4 ba2.2k sqft252 Berry St, Shelburne, ON L9V 3E1For SaleMLS ID #40845378, Preety Sharma, Salesperson, REVEL Realty Inc., Brokerage. ITSO
