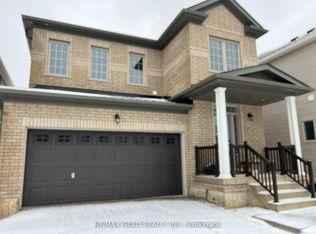
Wonderful opportunity to own a Brand New Detached Luxury Home with many upgrades in the beautiful town of Shelburne! This stunning property features 10 ft ceiling on main floor and 9ft ceilings in legal unfinished basement with walkout entrance to pie shaped lot ($100,000k upgrade) with endless potential! , total 6+1 Bedrooms, 4.5 Bathrooms, a 2-door remote control car Garage. This home offers unparalleled quality and attention to detail. The Main Floor has a Formal Combined Living/Family & Dining, Office Room, Ground Guest Suite with Full Washroom, Gourmet Style Kitchen Combined with a Breakfast Bar and Plenty More Upgrades. The Home Was Customised with an Unfinished Basement with a Legal Side Entrance. Full 7-year Tarion Warranty included. Close To No-Frills, Foodland, Schools, Parks, Gas Station, Tim Hortons, McDonalds, Lcbo And All Other Amenities. Taxes Not Yet Assessed. Whether you're looking for spacious living, modern amenities, or a quiet retreat, this house has it all! Why Shelburne? If you're looking to escape the hustle and bustle of the GTA, Shelburne is the perfect place to call home. Enjoy less traffic, less crime, and the tranquillity of a smaller community while still being close enough to all the amenities you need. Your Dream Home is Waiting! Don't miss out on this incredible opportunity to own a piece of luxury in one of Ontario's most charming towns. **EXTRAS** Pie-shaped lot, 10 ft ceiling (main) + 9 ft ceiling basement
For sale
C$1,150,000
234 Chippewa Ave, Shelburne, ON L9V 3Y3
7beds
6baths
Single Family Residence
Built in ----
3,954 Square Feet Lot
$-- Zestimate®
C$--/sqft
C$-- HOA
What's special
Office roomPie-shaped lotSpacious livingModern amenities
- 300 days
- 1
- 0
Zillow last checked:
Listing updated:
Listed by:
CANADA BUILD REAL ESTATE
Source: TRREB,MLS®#: X12650032 Originating MLS®#: Toronto Regional Real Estate Board
Originating MLS®#: Toronto Regional Real Estate BoardFacts & features
Interior
Bedrooms & bathrooms
- Bedrooms: 7
- Bathrooms: 6
Heating
- Forced Air, Gas
Cooling
- Central Air
Features
- Basement: Unfinished
- Has fireplace: Yes
- Fireplace features: Family Room
Interior area
- Living area range: 3000-3500 null
Property
Parking
- Total spaces: 6
- Parking features: Private Double
- Has garage: Yes
Features
- Stories: 2
- Pool features: None
- Waterfront features: None
Lot
- Size: 3,954 Square Feet
- Features: Pie Shaped Lot
Details
- Other equipment: Ventilation System
Construction
Type & style
- Home type: SingleFamily
- Property subtype: Single Family Residence
Materials
- Brick
- Foundation: Brick
- Roof: Unknown
Utilities & green energy
- Sewer: Sewer
Community & HOA
Location
- Region: Shelburne
Financial & listing details
- Annual tax amount: C$5,360
- Date on market: 12/26/2025
Price history
Price history is unavailable.
Public tax history
Tax history is unavailable.
Climate risks
Neighborhood: L9V
Nearby schools
GreatSchools rating
No schools nearby
We couldn't find any schools near this home.
Similar homes
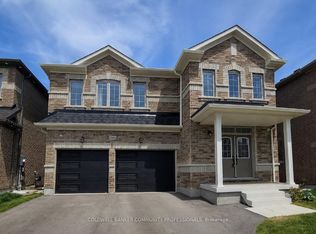
- C$1,049,9006 bd6 ba-- sqft226 Chippewa Ave, Shelburne, ON L9V 3Y3For Sale
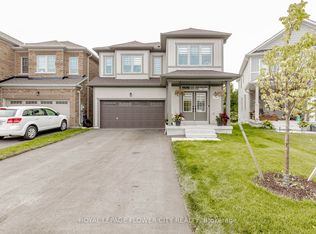 MLS ID #X13647952, ROYAL LEPAGE FLOWER CITY REALTY. TRREB
 - C$999,9005 bd4 ba-- sqft250 Chippewa Ave, Shelburne, ON L9V 3Y3For Sale
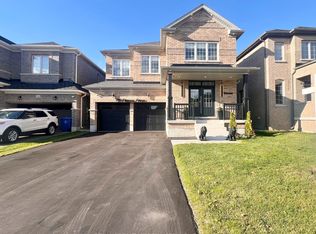 MLS ID #X13575416, RE/MAX REALTY SPECIALISTS INC.. TRREB
 - C$989,0006 bd6 ba-- sqft188 Limestone Ln, Shelburne, ON L9V 3Y3For Sale
 MLS ID #X13442910, SUTTON GROUP - SUMMIT REALTY INC.. TRREB
 - C$930,0006 bd4 ba-- sqft663 Anishinaabe Dr, Shelburne, ON L9V 3Y5For Sale
 MLS ID #X13643718, CENTURY 21 PRESIDENT REALTY INC.. TRREB
