This 2022-built semi-detached residence seamlessly combines nearly 1,800 square feet of refined design with practical everyday living. The open-concept main floor features gleaming oak hardwood flooring anchored by a gourmet kitchen, which boasts stainless steel appliances, an expansive eat-in area, and a large center island with bar seating designed for easy entertaining. Sunlight fills the adjoining dinette, where glass doors lead out to a private deck and fully fenced backyard, while a flexible front room offers the perfect layout for a home office, formal dining, or formal sitting area. Upstairs, the home presents four well-proportioned bedrooms, including a impressive primary retreat complete with a generous walk-in closet and a 4-piece ensuite featuring an oversized walk-in shower. Complemented by the convenience of upper-level laundry, an unfinished basement awaiting your personal touch, and quick access to local schools, parks, shopping, and major commuter routes, this turn-key property represents an outstanding opportunity for families seeking contemporary comfort in a vibrant community.
For sale
C$625,000
506 Brooks St, Shelburne, ON L9V 3X4
4beds
3baths
Single Family Residence
Built in ----
2,889 Square Feet Lot
$-- Zestimate®
C$--/sqft
C$-- HOA
What's special
Open-concept main floorGleaming oak hardwood flooringGourmet kitchenStainless steel appliancesExpansive eat-in areaFully fenced backyardFour well-proportioned bedrooms
- 46 days
- 8
- 0
Zillow last checked:
Listing updated:
Listed by:
CENTURY 21 RED STAR REALTY INC.
Source: TRREB,MLS®#: X13731842 Originating MLS®#: Toronto Regional Real Estate Board
Originating MLS®#: Toronto Regional Real Estate BoardFacts & features
Interior
Bedrooms & bathrooms
- Bedrooms: 4
- Bathrooms: 3
Primary bedroom
- Level: Second
- Dimensions: 4.36 x 3.13
Bedroom 2
- Level: Second
- Dimensions: 3.14 x 2.97
Bedroom 3
- Level: Second
- Dimensions: 3.23 x 2.85
Bedroom 4
- Level: Second
- Dimensions: 3.05 x 3.04
Breakfast
- Level: Main
- Dimensions: 3.31 x 2.81
Den
- Level: Main
- Dimensions: 3.12 x 2.84
Family room
- Level: Main
- Dimensions: 4.6 x 3.04
Kitchen
- Level: Main
- Dimensions: 3.92 x 2.81
Other
- Level: Basement
- Dimensions: 7.05 x 6
Heating
- Forced Air, Gas
Cooling
- Central Air
Features
- Other
- Basement: Full,Unfinished
- Has fireplace: No
- Fireplace features: Natural Gas
Interior area
- Living area range: 1500-2000 null
Video & virtual tour
Property
Parking
- Total spaces: 2
- Parking features: Private
- Has garage: Yes
Features
- Stories: 2
- Pool features: None
Lot
- Size: 2,889 Square Feet
- Features: Fenced Yard
Details
- Parcel number: 341320429
Construction
Type & style
- Home type: SingleFamily
- Property subtype: Single Family Residence
Materials
- Brick
- Foundation: Concrete
- Roof: Asphalt Shingle
Utilities & green energy
- Sewer: Sewer
Community & HOA
Location
- Region: Shelburne
Financial & listing details
- Annual tax amount: C$4,282
- Date on market: 9/1/2026
Price history
Price history is unavailable.
Public tax history
Tax history is unavailable.
Climate risks
Neighborhood: L9V
Nearby schools
GreatSchools rating
No schools nearby
We couldn't find any schools near this home.


Similar homes
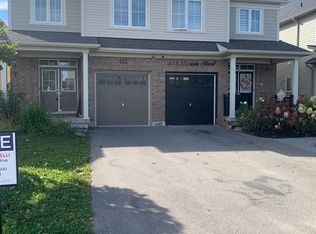
- C$649,0003 bd3 ba-- sqft202 Barnett Dr, Shelburne, ON L9V 3X1For Sale
 MLS ID #X13429660, CENTURY 21 PROPERTY ZONE REALTY INC.. TRREB
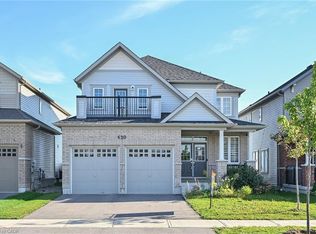
 - C$584,9003 bd3 ba-- sqft517 Victoria St, Shelburne, ON L9V 2Y3For Sale
 MLS ID #X13814548, ROYAL LEPAGE SIGNATURE REALTY. TRREB
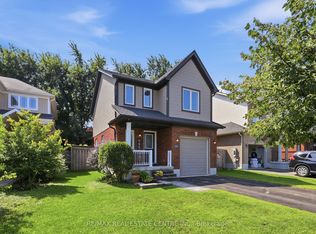
 - C$619,3003 bd2 ba-- sqft165 Silk Dr, Shelburne, ON L9V 3E5For Sale
 MLS ID #X13674592, RE/MAX REAL ESTATE CENTRE INC.. TRREB
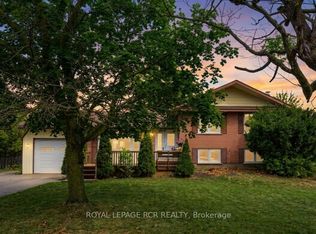
 - C$675,0003 bd2 ba-- sqft704 Owen Sound St, Shelburne, ON L9V 2W7For Sale
 MLS ID #X13680562, ROYAL LEPAGE RCR REALTY. TRREB
