Welcome to 212 Barnett Drive, a semi-detached stunner in one of Shelburne's most family-friendly neighbourhoods. Just 3.5 years new and loaded with thoughtful upgrades, this 4 bedroom, 2.5 bath home is perfect for first-time buyers, growing families, or savvy investors looking for income potential. Step into the bright, open-concept main floor featuring an entertainer's dream kitchen, a Bosch appliance package, an extra-long island, and abundant storage to create the perfect gathering hub. Upstairs, the spacious bedrooms include a primary suite with a luxe ensuite featuring elevated cabinetry for ergonomic comfort. Downstairs, the unfinished basement is a blank canvas for your vision; add two more bedrooms, an in-law suite, or a rec space to suit your needs. Other highlights include: Gas forced air heating and air exchanger, 1 car garage Located in the Hyland Heights & CDDHS school zone, and Walkable to downtown Shelburne. Move-in ready, barely lived in, and brimming with value, 212 Barnett Dr. is your next smart move.
Sold for $705,000
C$705,000
212 Barnett Dr, Shelburne, ON L9V 3X1
4beds
1,797sqft
Single Family Residence, Residential
Built in ----
2,676 Square Feet Lot
$-- Zestimate®
C$392/sqft
C$2,727 Estimated rent
Home value
Not available
Estimated sales range
Not available
Not available
Owner options
List your home for rent
C$2,727/mo
Rent Zestimate®
Find your next renter with Zillow Rental Manager. Plus, with online applications, you can quickly screen prospective tenants – for free.
C$2,727/mo
Rent Zestimate®
Refinance and save
C$2,981/mo
Est. payment
Refinancing to a lower rate could help reduce your monthly payments and save thousands over the life of the loan.
C$2,981/mo
Est. payment
Explore your selling options
Work with a Zillow partner agent
Leverage their expertise and Zillow's premium Showcase listings to get your home seen by more buyers.
Get startedList with your own agent
Get your home in front of millions of buyers by listing it on Zillow.
Learn how to do itSell it yourself
Take full control of how buyers see your home on Zillow by listing For Sale by Owner (FSBO).
List your homeWhat's special
Zillow last checked:
Listing updated:
Listed by:
Meg Schaefer, Salesperson,
REVEL Realty Inc., Brokerage
Source: ITSO,MLS®#: 40714412Originating MLS®#: Barrie & District Association of REALTORS® Inc.
Facts & features
Interior
Bedrooms & bathrooms
- Bedrooms: 4
- Bathrooms: 2
- Full bathrooms: 1
- 1/2 bathrooms: 1
- Main level bathrooms: 1
Kitchen
- Level: Main
Heating
- Forced Air, Natural Gas
Cooling
- None
Appliances
- Included: Water Heater, Dishwasher, Gas Oven/Range, Range Hood, Refrigerator
- Laundry: Upper Level
Features
- Air Exchanger, Built-In Appliances, Central Vacuum, In-law Capability
- Windows: Window Coverings
- Basement: Development Potential,Full,Unfinished
- Has fireplace: Yes
- Fireplace features: Gas
Interior area
- Total structure area: 1,797
- Total interior livable area: 1,797 sqft
- Finished area above ground: 1,797
Property
Parking
- Total spaces: 3
- Parking features: Attached Garage, Garage Door Opener, Private Drive Single Wide
- Attached garage spaces: 1
- Uncovered spaces: 2
Features
- Frontage type: West
- Frontage length: 25.10
Lot
- Size: 2,676 Square Feet
- Dimensions: 25.1 x 106.63
- Features: Urban, Quiet Area
Details
- Parcel number: 341320409
- Zoning: R4-6
Construction
Type & style
- Home type: SingleFamily
- Architectural style: Two Story
- Property subtype: Single Family Residence, Residential
- Attached to another structure: Yes
Materials
- Brick
- Foundation: Concrete Perimeter
- Roof: Asphalt Shing
Condition
- 0-5 Years
- New construction: No
Utilities & green energy
- Sewer: Sewer (Municipal)
- Water: Municipal
Community & HOA
Community
- Security: Alarm System
Location
- Region: Shelburne
Financial & listing details
- Price per square foot: C$392/sqft
- Annual tax amount: C$4,164
- Date on market: 6/10/2025
- Inclusions: Dishwasher, Garage Door Opener, Gas Oven/Range, Range Hood, Refrigerator, Window Coverings, Fridge, Stove, Double Oven, Dishwasher, Hauslane Chief Professional Series Range Hood, Garage Door Opener, Central Vacuum, Tire Rack, Cameras, Alarm System,
- Exclusions: Washer & Dryer, Curtains
Price history
| Date | Event | Price |
|---|---|---|
| 6/30/2025 | Sold | C$705,000-5.9%C$392/sqft |
Source: ITSO #40714412 Report a problem | ||
| 2/12/2025 | Price change | C$749,000-4.6%C$417/sqft |
Source:  TRREB #X11968190 Report a problem TRREB #X11968190 Report a problem | ||
| 1/8/2025 | Listed for sale | C$785,000C$437/sqft |
Source: TRREB #X11913821 Report a problem | ||
Public tax history
Tax history is unavailable.
Neighborhood: L9V
Nearby homes
- C$649,0003 bd3 ba-- sqft202 Barnett Dr, Shelburne, ON L9V3X1For Sale

- C$605,0004 bd3 ba-- sqft160 Clark St, Shelburne, ON L9V3W9For Sale

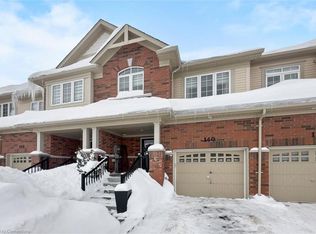
- C$700,0003 bd3 ba1.4k sqft140 Clark St, Shelburne, ON L9V3W9Sold
- C$579,9004 bd3 ba-- sqft330 Stewart St, Shelburne, ON L9V3X1For Sale

- C$1,089,0007 bd6 ba-- sqft781 Gilmour Cres, Shelburne, ON L9V3X2For Sale
- C$899,9994 bd4 ba-- sqft749 Gilmour Cres, Shelburne, ON L9V3X2For Sale
- C$1,475-- bd1 ba-- sqft428 Main St W, Shelburne, ON L9V2V3For Rent
- C$3,4004 bd4 ba-- sqft620 McMullen St, Shelburne, ON L9V3X5For Rent
Nearby schools
GreatSchools rating
No schools nearby
We couldn't find any schools near this home.
Schools provided by the listing agent
- Elementary: Hyland Heights Elementary
Source: ITSO. This data may not be complete. We recommend contacting the local school district to confirm school assignments for this home.
- Ontario
- Dufferin County
- Shelburne
- L9V 3X1
- 212 Barnett Dr
Nearby cities
Other Shelburne Topics
