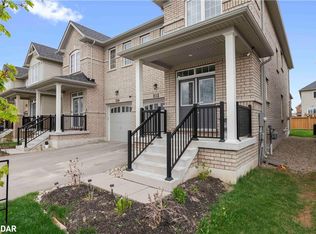
***MODERN NEW BUILD, TONS OF UPGRADES!*** This gorgeous spacious 3 BED 2.5 BATH townhome has everything you're dreaming of - in a Prime location, and Perfect for families! Classy contemporary kitchen has black quartz counters & peninsula island w/ stool seating - overlooks dramatic feature wall with TV & Fireplace, plus a walkout to the back yard oasis. Luxury laminate flooring throughout, all 3 bedrooms have bright windows and great closets. Bonuses include convenient upper level laundry, direct access from garage to main floor, fully finished basement & water softener system. Hyland Village by TRIBUTE Communities offers well-executed homes, open concept layouts and stunning primary suites. Situated in the beautiful rural area of Dufferin County, the growing Town of Shelburne is home to the Heritage Music Festival and historic Town Hall with Gallery & Theatre. Outdoor enthusiasts can Golf locally, Snowmobile the Trails or Ski in popular Collingwood. Convenience of grocery stores, restaurants, banks, schools & parks - and just 20mins to Orangeville or Alliston for Big Box Stores. Commute to the GTA within an hour, and come home to a peaceful place to live!
Sold for $700,000
C$700,000
140 Clark St, Shelburne, ON L9V 3W9
3beds
1,444sqft
Row/Townhouse, Residential
Built in 2021
2,176 Square Feet Lot
$-- Zestimate®
C$485/sqft
C$2,710 Estimated rent
Home value
Not available
Estimated sales range
Not available
Not available
Owner options
List your home for rent
C$2,710/mo
Rent Zestimate®
Find your next renter with Zillow Rental Manager. Plus, with online applications, you can quickly screen prospective tenants – for free.
C$2,710/mo
Rent Zestimate®
Refinance and save
C$2,959/mo
Est. payment
Refinancing to a lower rate could help reduce your monthly payments and save thousands over the life of the loan.
C$2,959/mo
Est. payment
Explore your selling options
Work with a Zillow partner agent
Leverage their expertise and Zillow's premium Showcase listings to get your home seen by more buyers.
Get startedList with your own agent
Get your home in front of millions of buyers by listing it on Zillow.
Learn how to do itSell it yourself
Take full control of how buyers see your home on Zillow by listing For Sale by Owner (FSBO).
List your homeWhat's special
Black quartz countersPeninsula islandLuxury laminate flooringBright windowsGreat closetsUpper level laundryFully finished basement
Zillow last checked:
Listing updated:
Listed by:
Telma Melo, Salesperson,
Royal Lepage Real Estate Associates
Source: ITSO,MLS®#: 40699043Originating MLS®#: Cornerstone Association of REALTORS®
Facts & features
Interior
Bedrooms & bathrooms
- Bedrooms: 3
- Bathrooms: 3
- Full bathrooms: 2
- 1/2 bathrooms: 1
- Main level bathrooms: 1
Other
- Features: 4-Piece, Ensuite, Laminate, Walk-in Closet
- Level: Second
Bedroom
- Description: BEDROOM #2 (NURSERY)
- Features: Laminate
- Level: Second
Bedroom
- Description: BEDROOM #3
- Features: Laminate
- Level: Second
Bathroom
- Features: 2-Piece
- Level: Main
Bathroom
- Features: 4-Piece, Linen Closet, Tile Floors
- Level: Second
Other
- Features: 4-Piece, Ensuite, Tile Floors
- Level: Second
Dining room
- Features: Laminate, Open Concept
- Level: Main
Foyer
- Features: 2-Piece, Inside Entry, Tile Floors
- Level: Main
Kitchen
- Features: Laminate, Open Concept
- Level: Main
Laundry
- Features: Laminate, Laundry, Separate Room
- Level: Second
Living room
- Features: Fireplace, Laminate, Open Concept, Walkout to Balcony/Deck
- Level: Main
Recreation room
- Features: Laminate
- Level: Basement
Recreation room
- Level: Basement
Heating
- Forced Air, Natural Gas
Cooling
- Central Air
Appliances
- Included: Water Softener
- Laundry: Laundry Room, Upper Level
Features
- Auto Garage Door Remote(s)
- Basement: Full,Finished
- Number of fireplaces: 1
- Fireplace features: Electric, Living Room
Interior area
- Total structure area: 2,001
- Total interior livable area: 1,444 sqft
- Finished area above ground: 1,444
- Finished area below ground: 557
Property
Parking
- Total spaces: 3
- Parking features: Attached Garage, Mutual/Shared, Private Drive Single Wide
- Attached garage spaces: 1
- Uncovered spaces: 2
Features
- Patio & porch: Deck, Porch
- Fencing: Full
- Frontage type: West
- Frontage length: 20.12
Lot
- Size: 2,176 Square Feet
- Dimensions: 108.17 x 20.12
- Features: Urban, Near Golf Course, Highway Access, Park, Quiet Area, School Bus Route, Schools, Skiing, Trails
Details
- Additional structures: Gazebo, Shed(s)
- Parcel number: 341320375
- Zoning: R5-6
Construction
Type & style
- Home type: Townhouse
- Architectural style: Two Story
- Property subtype: Row/Townhouse, Residential
- Attached to another structure: Yes
Materials
- Brick
- Foundation: Unknown
- Roof: Asphalt Shing
Condition
- 0-5 Years
- New construction: No
- Year built: 2021
Utilities & green energy
- Sewer: Sewer (Municipal)
- Water: Municipal
Community & HOA
Location
- Region: Shelburne
Financial & listing details
- Price per square foot: C$485/sqft
- Annual tax amount: C$3,723
- Date on market: 2/21/2025
- Inclusions: Other, All Elf's, All Window Coverings, All Stainless Steel Appliances (Fridge, Stove, Otr Hood, Microwave, Dishwasher), Washer & Dryer, Electric Fireplace, Storage Shed & Gazebo In Backyard, Garage Door Opener & Remote(S).
- Exclusions: Tv & Wall Mount On Fireplace Feature Wall In Living Room, Furniture & Fire Table In Backyard.
Price history
| Date | Event | Price |
|---|---|---|
| 4/7/2025 | Sold | C$700,000C$485/sqft |
Source: ITSO #40699043 Report a problem | ||
| 2/22/2025 | Listed for sale | C$700,000C$485/sqft |
Source:  TRREB #X11983175 Report a problem TRREB #X11983175 Report a problem | ||
Public tax history
Tax history is unavailable.
Neighborhood: L9V
Nearby homes
- C$584,9004 bd3 ba-- sqft160 Clark St, Shelburne, ON L9V3W9For Sale

- C$599,9004 bd4 ba-- sqft167 Clark St, Shelburne, ON L9V3X2For Sale

- C$705,0004 bd2 ba1.7k sqft212 Barnett Dr, Shelburne, ON L9V3X1Sold
- C$649,0003 bd3 ba-- sqft202 Barnett Dr, Shelburne, ON L9V3X1For Sale

- C$1,089,0007 bd6 ba-- sqft781 Gilmour Cres, Shelburne, ON L9V3X2For Sale
- C$2,0002 bd1 ba-- sqft435 Main St W, Shelburne, ON L9V3P1For Rent
- C$569,9004 bd3 ba-- sqft330 Stewart St, Shelburne, ON L9V3X1For Sale
- C$1,099,9994 bd4 ba-- sqft733 Gilmour Cres W, Shelburne, ON L9V3X3For Sale
Nearby schools
GreatSchools rating
No schools nearby
We couldn't find any schools near this home.
- Ontario
- Dufferin County
- Shelburne
- L9V 3W9
- 140 Clark St
