Well- Kept Beautiful 4 B/R Bungaloft/ Townhouse in The heart Of Shelburne Main Area.2 Bedroom Ensuite On The Main Floor, Family Size Maple kitchen, Large Size Living Area Walking Back to Deck and Back Yard!!! Laundry For your Convenience.1 Car parking Inside the garage, Patio Door Open To The Deck and No Neighbor Behind, Oak Stair to the second Floor Lead to 2B/R Large Window, With 4Pc Full Washroom and Much more to List!!!!!
Under contract
C$569,900
330 Stewart St, Shelburne, ON L9V 3X1
4beds
3baths
Townhouse
Built in ----
2,617 Square Feet Lot
$-- Zestimate®
C$--/sqft
C$-- HOA
What's special
Family size maple kitchenLaundry for your convenience
- 117 days
- 17
- 0
Zillow last checked:
Listing updated:
Listed by:
INTERCITY REALTY INC.
Source: TRREB,MLS®#: X13485750 Originating MLS®#: Toronto Regional Real Estate Board
Originating MLS®#: Toronto Regional Real Estate BoardFacts & features
Interior
Bedrooms & bathrooms
- Bedrooms: 4
- Bathrooms: 3
Primary bedroom
- Level: Ground
- Dimensions: 3.07 x 3.96
Bedroom 2
- Level: Ground
- Dimensions: 2.74 x 2.74
Bedroom 3
- Level: Second
- Dimensions: 3.46 x 3.35
Bedroom 4
- Level: Second
- Dimensions: 3.65 x 3.02
Dining room
- Level: Ground
- Dimensions: 3.96 x 5.79
Kitchen
- Level: Ground
- Dimensions: 3.99 x 2.46
Laundry
- Level: Ground
- Dimensions: 0 x 0
Living room
- Level: Ground
- Dimensions: 3.96 x 5.79
Heating
- Forced Air, Gas
Cooling
- Other
Features
- Primary Bedroom - Main Floor
- Basement: Unfinished
- Has fireplace: No
Interior area
- Living area range: 1500-2000 null
Video & virtual tour
Property
Parking
- Total spaces: 2
- Parking features: Private
- Has garage: Yes
Features
- Stories: 2
- Pool features: None
- Waterfront features: None
Lot
- Size: 2,617 Square Feet
Details
- Parcel number: 341320403
Construction
Type & style
- Home type: Townhouse
- Property subtype: Townhouse
Materials
- Brick
- Foundation: Brick, Concrete, Poured Concrete
- Roof: Asphalt Shingle
Utilities & green energy
- Sewer: Sewer
Community & HOA
Location
- Region: Shelburne
Financial & listing details
- Annual tax amount: C$4,311
- Date on market: 6/24/2026
Price history
Price history is unavailable.
Public tax history
Tax history is unavailable.
Climate risks
Neighborhood: L9V
Nearby schools
GreatSchools rating
No schools nearby
We couldn't find any schools near this home.

Similar homes
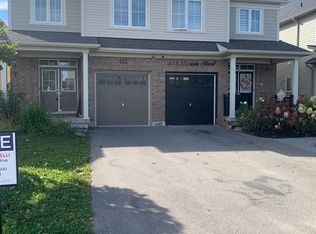
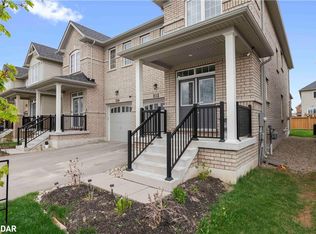
- C$549,9003 bd3 ba-- sqft335 Stewart St, Shelburne, ON L9V 3X1For Sale
 MLS ID #X13515618, RE/MAX GOLD REALTY INC.. TRREB
 - C$550,9903 bd3 ba-- sqft116 Gordon St #5, Shelburne, ON L9V 2X7New Construction
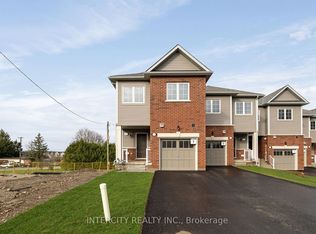 MLS ID #X13799722, INTERCITY REALTY INC.. TRREB
 - C$549,0003 bd4 ba-- sqft138 Winters Way, Shelburne, ON L9V 3Y1For Sale
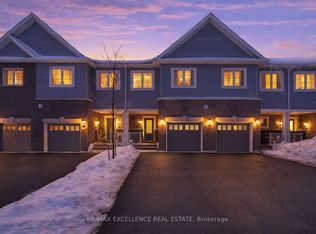 MLS ID #X13584668, RE/MAX EXCELLENCE REAL ESTATE. TRREB
 - C$625,0004 bd3 ba-- sqft506 Brooks St, Shelburne, ON L9V 3X4For Sale
 MLS ID #X13731842, CENTURY 21 RED STAR REALTY INC.. TRREB
