With the hot summer we've been having, THIS is the backyard you'll wish you had! Set on a beautifully landscaped 55' x 125' lot in a mature Shelburne neighbourhood, this 3+1 bedroom, 2 bath bungalow features your own private summer oasis with a 14' x 28' inground pool with solar heating, 4-person hot tub, expansive patio, composite deck and mature landscaping-perfect for relaxing, entertaining and making the most of summer at home.Inside, the spectacular family room is the heart of the home with soaring cathedral pine ceilings, skylights, gas fireplace and walkout to the backyard, seamlessly connecting indoor and outdoor living.Freshly painted and refreshed, the bright main floor features an updated kitchen with modern cabinetry, pot drawers and large single-bowl sink, dining area, welcoming living room with bay window, 3 bedrooms and a 4-pc bath.The finished lower level adds fantastic flexibility with a large rec room and second gas fireplace, 4th bedroom, laundry/3-pc bath, office/workshop and plenty of storage. A rear entrance offers potential for extended family, multi-generational living or future income possibilities. Add an oversized 1.5-car garage and a convenient location close to parks, schools, shopping and amenities, and you have a home that's anything but cookie-cutter. A great bungalow, an incredible backyard and a lifestyle made for enjoying every season!
For sale
C$750,000
358 Jelly St S, Shelburne, ON L9V 2Y6
4beds
2baths
Single Family Residence
Built in ----
6,875 Square Feet Lot
$-- Zestimate®
C$--/sqft
C$-- HOA
What's special
Thoughtfully designed bungalowPrivate backyard oasisExpansive patioComposite deckMature landscapingSpectacular family roomSoaring cathedral pine ceilings
- 49 days
- 14
- 0
Zillow last checked:
Listing updated:
Listed by:
MARG MCCARTHY PROFESSIONAL REAL ESTATE SERVICES INC
Source: TRREB,MLS®#: X13597630 Originating MLS®#: Toronto Regional Real Estate Board
Originating MLS®#: Toronto Regional Real Estate BoardFacts & features
Interior
Bedrooms & bathrooms
- Bedrooms: 4
- Bathrooms: 2
Primary bedroom
- Level: Main
- Dimensions: 4.02 x 3.5
Bedroom 2
- Level: Main
- Dimensions: 3.5 x 2.74
Bedroom 3
- Level: Main
- Dimensions: 2.86 x 2.5
Bedroom 4
- Level: Lower
- Dimensions: 3.6 x 3.44
Dining room
- Level: Main
- Dimensions: 3.54 x 3.47
Family room
- Level: Main
- Dimensions: 4.02 x 3.69
Kitchen
- Level: Main
- Dimensions: 2.44 x 2.17
Laundry
- Level: Lower
- Dimensions: 3.9 x 2.19
Living room
- Level: Main
- Dimensions: 6.18 x 3.5
Other
- Level: Lower
- Dimensions: 3.6 x 3.29
Recreation
- Level: Lower
- Dimensions: 8.18 x 6.92
Heating
- Baseboard, Electric
Cooling
- Wall Unit(s)
Appliances
- Included: Water Heater Owned, Water Softener
Features
- In-Law Capability, Primary Bedroom - Main Floor, Storage
- Basement: Finished,Full
- Has fireplace: Yes
- Fireplace features: Family Room, Natural Gas, Recreation Room
Interior area
- Living area range: 1100-1500 null
Video & virtual tour
Property
Parking
- Total spaces: 4.5
- Parking features: Private Double, Other
- Has garage: Yes
Features
- Patio & porch: Deck, Enclosed
- Has private pool: Yes
- Pool features: In Ground
- Has spa: Yes
- Spa features: Hot Tub
- Waterfront features: None
Lot
- Size: 6,875 Square Feet
- Topography: Flat
Details
- Parcel number: 341300045
Construction
Type & style
- Home type: SingleFamily
- Architectural style: Bungalow
- Property subtype: Single Family Residence
- Attached to another structure: Yes
Materials
- Aluminum Siding, Brick
- Foundation: Poured Concrete
- Roof: Shingle
Utilities & green energy
- Sewer: Sewer
- Utilities for property: Recycling Pickup, Street Lights
Community & HOA
Location
- Region: Shelburne
Financial & listing details
- Annual tax amount: C$4,570
- Date on market: 7/23/2026
Price history
Price history is unavailable.
Public tax history
Tax history is unavailable.
Climate risks
Neighborhood: L9V
Nearby schools
GreatSchools rating
No schools nearby
We couldn't find any schools near this home.

Similar homes
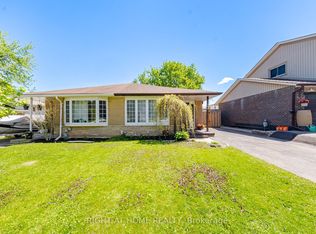
- C$679,9004 bd3 ba-- sqft317 Main St E, Shelburne, ON L9V 2Y7For Sale
 MLS ID #X13527420, ROYAL LEPAGE RCR REALTY. TRREB
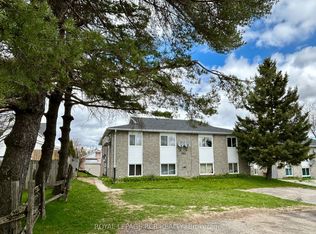
 - C$689,0004 bd3 ba-- sqft124 Muriel St, Shelburne, ON L9V 2W5For SaleMLS ID #X13521468, MARG MCCARTHY PROFESSIONAL REAL ESTATE SERVICES INC. TRREB
- C$725,0003 bd2 ba-- sqft477 Fiddle Park Ln, Shelburne, ON L9V 3C9For Sale
 MLS ID #X13716660, RE/MAX REAL ESTATE CENTRE INC.. TRREB
 - C$675,0003 bd2 ba-- sqft704 Owen Sound St, Shelburne, ON L9V 2W7For Sale
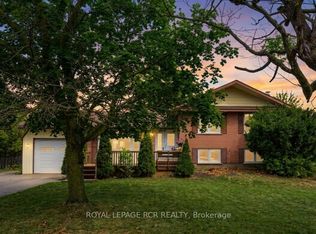 MLS ID #X13680562, ROYAL LEPAGE RCR REALTY. TRREB
