Charming Sought-After Updated Semi-Detached located in a desirable area. Embrace the essence of tranquil living and discover the developing town of Shelburne. Boasting 3 bedrooms and 2 bathrooms, this residence welcomes you with a luminous, modernized interior. As you step through the front door you will be greeted by a tile front foyer leading to an updated kitchen with gleaming quartz counter tops . The spacious living and dining area is bright in natural light, courtesy of a large bay window. Upstairs you find three bedrooms with large closets and the 3 piece bathroom that is freshly renovated that provide a private retreat for relaxation. The lower level offers a versatile recreation room 2 piece bathroom, laundry with washer and dryer, the property features a crawl space that offers ample amounts of storage space. Recent upgrades include basement windows (2026), Napoleon FURNACE installed (2025) central AIR conditioner (2025), new electrical panel updated plugs and switches (2025), ROOF (2024) Basement carpet (2026) fascia, eavestrough, Outside a private backyard awaits, complete with a deck and a garden shed. This property presents an opportunity to embrace an easy-living lifestyle in an excellent neighbourhood. Located in great location waking distance to schools and amenities.
Under contract
C$584,900
309 Simon St, Shelburne, ON L9V 2Y5
3beds
2baths
Single Family Residence
Built in ----
3,580 Square Feet Lot
$-- Zestimate®
C$--/sqft
C$-- HOA
What's special
Luminous modernized interiorTile front foyerLarge bay windowVersatile recreation roomPrivate backyardGarden shed
- 82 days |
- 18 |
- 1 |
Zillow last checked:
Listing updated:
Listed by:
RIGHT AT HOME REALTY INC.
Source: TRREB,MLS®#: X13246724 Originating MLS®#: Toronto Regional Real Estate Board
Originating MLS®#: Toronto Regional Real Estate BoardFacts & features
Interior
Bedrooms & bathrooms
- Bedrooms: 3
- Bathrooms: 2
Bedroom
- Level: Main
- Dimensions: 3.4 x 3.03
Bedroom 2
- Level: Main
- Dimensions: 3.5 x 3.03
Bedroom 3
- Level: Main
- Dimensions: 2.9 x 2.65
Bathroom
- Level: Main
- Dimensions: 0 x 0
Bathroom
- Level: Basement
- Dimensions: 0 x 0
Dining room
- Level: Main
- Dimensions: 0 x 0
Dining room
- Level: Main
- Dimensions: 0 x 0
Kitchen
- Level: Main
- Dimensions: 4.47 x 2.5
Recreation
- Level: Basement
- Dimensions: 3.09 x 7.6
Heating
- Forced Air, Gas
Cooling
- Central Air
Appliances
- Included: Water Heater
Features
- Water Meter, Storage
- Basement: Partially Finished
- Has fireplace: No
Interior area
- Living area range: 700-1100 null
Property
Parking
- Total spaces: 2
Features
- Pool features: None
Lot
- Size: 3,580 Square Feet
Details
- Parcel number: 341290083
Construction
Type & style
- Home type: SingleFamily
- Property subtype: Single Family Residence
Materials
- Aluminum Siding
- Foundation: Poured Concrete
- Roof: Asphalt Shingle
Utilities & green energy
- Sewer: Sewer
Community & HOA
Location
- Region: Shelburne
Financial & listing details
- Annual tax amount: C$3,084
- Date on market: 6/5/2026
Price history
Price history is unavailable.
Public tax history
Tax history is unavailable.
Climate risks
Neighborhood: L9V
Nearby schools
GreatSchools rating
No schools nearby
We couldn't find any schools near this home.
- C$2,7003 bd2 ba-- sqft229 Simon St, Shelburne, ON L9V2Y3For Rent

- C$750,0004 bd2 ba-- sqft358 Jelly St S, Shelburne, ON L9V2Y6For Sale

- C$689,9003 bd1 ba-- sqft357 Simon St, Shelburne, ON L9V2Y5For Sale

- C$--3 bd2 ba-- sqft105 Mill St, Shelburne, ON L9V2Y2Off Market
- C$--3 bd3 ba-- sqft119 Franklyn St, Shelburne, ON L9V2Y3Off Market
- C$499,9003 bd3 ba-- sqft517 Victoria St, Shelburne, ON L9V2Y3For Sale
- C$829,9006 bd3 ba-- sqft424 Simon St, Shelburne, ON L9V3P3For Sale
- C$219,9004,083 sqft115 Centre St, Shelburne, ON L9V2Y4Lot/Land
Similar homes
- C$499,9003 bd3 ba-- sqft517 Victoria St, Shelburne, ON L9V 2Y3For Sale
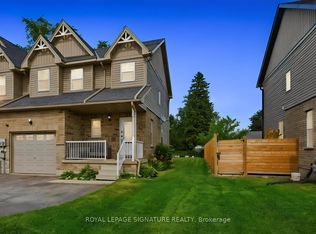 MLS ID #X13679838, ROYAL LEPAGE SIGNATURE REALTY. TRREB
 - C$599,9003 bd3 ba-- sqft333 Andrew St, Shelburne, ON L9V 2Y8For Sale
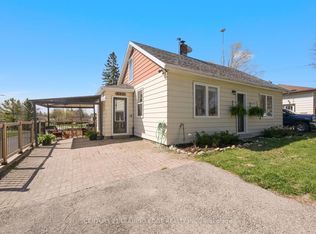 Century 21 Canada
 - C$599,9003 bd3 ba-- sqft352 Orvis Cres, Shelburne, ON L9V 3E6For Sale
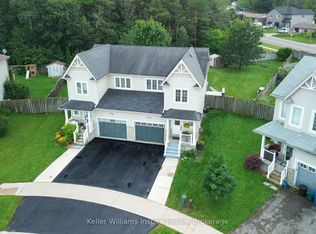 MLS ID #X13678500, Keller Williams Inspire Realty. TRREB
 - C$675,0003 bd2 ba-- sqft704 Owen Sound St, Shelburne, ON L9V 2W7For Sale
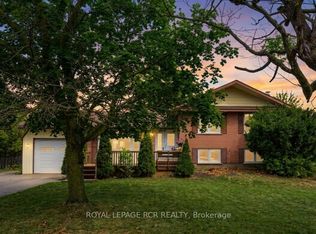 MLS ID #X13680562, ROYAL LEPAGE RCR REALTY. TRREB
 - C$599,9003 bd3 ba-- sqft420 Orvis Cres, Shelburne, ON L9V 3E6For SaleMLS ID #X13066524, HOMELIFE MAPLE LEAF REALTY LTD.. TRREB
- C$699,9994 bd2 ba-- sqft404 Andrew St, Shelburne, ON L9V 2Y8For SaleMLS ID #X13612260, HOMELIFE SILVERCITY REALTY INC.. TRREB
- C$679,9004 bd3 ba-- sqft317 Main St E, Shelburne, ON L9V 2Y7For SaleMLS ID #X13527420, ROYAL LEPAGE RCR REALTY. TRREB
- C$650,0002 bd2 ba-- sqft402 Main St E, Shelburne, ON L9V 2Y9For SaleMLS ID #X13429364, ROYAL LEPAGE RCR REALTY. TRREB
- C$750,0004 bd2 ba-- sqft358 Jelly St S, Shelburne, ON L9V 2Y6For SaleMLS ID #X13597630, MARG MCCARTHY PROFESSIONAL REAL ESTATE SERVICES INC. TRREB
- C$559,0003 bd3 ba-- sqft824 Cook Cres, Shelburne, ON L9V 3T9For SaleMLS ID #X13526308, REVEL REALTY INC.. TRREB
- C$549,0003 bd4 ba-- sqft138 Winters Way, Shelburne, ON L9V 3Y1For SaleMLS ID #X13584668, RE/MAX EXCELLENCE REAL ESTATE. TRREB
- C$744,9004 bd3 ba-- sqft572 Simon St, Shelburne, ON L9V 3P6For SaleMLS ID #X13621820, HOMELIFE/MIRACLE REALTY LTD. TRREB
- C$459,9003 bd3 ba-- sqftMaple Ridge Community, Shelburne, ON L9V 2X6For SaleMLS ID #X13656602, RE/MAX REAL ESTATE CENTRE INC.. TRREB
- C$829,9006 bd3 ba-- sqft424 Simon St, Shelburne, ON L9V 3P3For SaleMLS ID #X13120342, FORESTWOOD REAL ESTATE INC.. TRREB
- C$739,9002 bd3 ba-- sqft441 Greenwood St, Shelburne, ON L9V 3B1For SaleMLS ID #X13615666, REVEL REALTY INC.. TRREB
- C$799,9003 bd4 ba-- sqft224 Muriel St, Shelburne, ON L9V 3E4For SaleMLS ID #X13512404, ROYAL LEPAGE RCR REALTY. TRREB
- C$849,9004 bd4 ba-- sqft129 Morden Dr, Shelburne, ON L9V 3S4For SaleMLS ID #X13644796, RE/MAX EXCELLENCE REAL ESTATE. TRREB
- C$599,9004 bd2 ba-- sqft186 Beattie Ave, New Tecumseth, ON L9R 1C1For SaleMLS ID #N13704988, RE/MAX HALLMARK CHAY REALTY. TRREB
- C$799,9995 bd4 ba-- sqft666 Hammond St, Shelburne, ON L9V 3S2For SaleMLS ID #X13615840, RE/MAX REALTY SPECIALISTS INC.. TRREB
- C$829,0005 bd4 ba-- sqft547 Wansbrough Way, Shelburne, ON L9V 2S8For SaleMLS ID #X13070670, HOMELIFE/MIRACLE REALTY LTD. TRREB
