Appealing & Unique 1 1/2 storey detached on a spacious fully fenced corner lot, with 2 private driveways offering 6 car parking, and gated access to the backyard. Inside features a mud room, spacious foyer, huge living room with gas fireplace, open kitchen with lots of natural light. Main floor laundry, dining room & 2 more bedrooms upstairs make this a great family home. Finished basement with Rec Room and a 2pce bath, and bsmt access to an oversized garage measuring 13.8ft wide x 25ft deep. Enjoy the convenience of being just a short walk to downtown Shelburne, where you'll find local shops, restaurants, schools, parks, and community amenities close by.
For sale
Price cut: C$20K (7/1)
C$599,900
333 Andrew St, Shelburne, ON L9V 2Y8
3beds
3baths
Single Family Residence
Built in ----
-- sqft lot
$-- Zestimate®
C$--/sqft
C$-- HOA
What's special
- 105 days |
- 13 |
- 0 |
Zillow last checked:
Listed by:
Joe Scalabrelli,
Century 21 Canada
Source: Century 21 Canada,MLS®#: X13106720
Facts & features
Interior
Bedrooms & bathrooms
- Bedrooms: 3
- Bathrooms: 3
Heating
- Has Heating (Unspecified Type)
Cooling
- Has cooling: Yes
Features
- Basement: yes
Video & virtual tour
Property
Parking
- Parking features: BUILT-IN
Details
- Parcel number: 341310081
Construction
Type & style
- Home type: SingleFamily
- Property subtype: Single Family Residence
Community & HOA
Community
- Subdivision: Shelburne
Location
- Region: Shelburne
Financial & listing details
- Date on market: 5/12/2026
- Lease term: Contact For Details
Price history
| Date | Event | Price |
|---|---|---|
| 7/1/2026 | Price change | C$599,900-3.2% |
Source:  Century 21 Canada #X13106720 Report a problem Century 21 Canada #X13106720 Report a problem | ||
| 6/10/2026 | Price change | C$619,900-1.6% |
Source: Century 21 Canada #X13106720 Report a problem | ||
| 5/22/2026 | Price change | C$629,900-2.3% |
Source: Century 21 Canada #X13106720 Report a problem | ||
| 5/12/2026 | Listed for sale | C$644,900 |
Source: Century 21 Canada #X13106720 Report a problem | ||
Public tax history
Tax history is unavailable.
Climate risks
Neighborhood: L9V
Nearby schools
GreatSchools rating
No schools nearby
We couldn't find any schools near this home.
- C$699,9994 bd2 ba-- sqft404 Andrew St, Shelburne, ON L9V2Y8For Sale

- C$679,9004 bd3 ba-- sqft317 Main St E, Shelburne, ON L9V2Y7For Sale

- C$650,0002 bd2 ba-- sqft402 Main St E, Shelburne, ON L9V2Y9For Sale
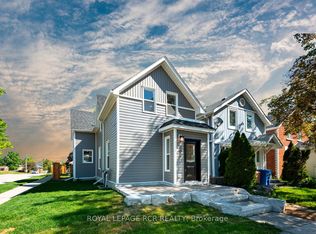
- C$699,9004 bd3 ba-- sqft314 Main St E, Shelburne, ON L9V2Y9For Sale
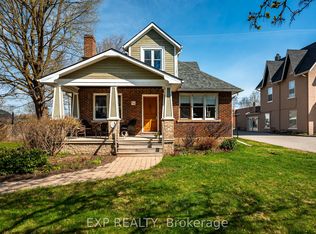
- C$549,9003 bd3 ba-- sqft335 Stewart St, Shelburne, ON L9V3X1For Sale
- C$750,0004 bd2 ba-- sqft358 Jelly St S, Shelburne, ON L9V2Y6For Sale
- C$1,699,9998 bd4 ba-- sqft504 Andrew St, Shelburne, ON L9V2Z1For Sale
- C$399,0003 bd1 ba-- sqft434 Main St E, Shelburne, ON L9V2Z2For Sale
Similar homes
- C$699,9994 bd2 ba-- sqft404 Andrew St, Shelburne, ON L9V 2Y8For SaleMLS ID #X13612260, HOMELIFE SILVERCITY REALTY INC.. TRREB
- C$599,9003 bd3 ba-- sqft352 Orvis Cres, Shelburne, ON L9V 3E6For Sale
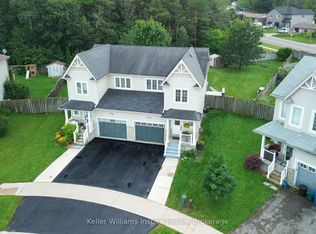 MLS ID #X13678500, Keller Williams Inspire Realty. TRREB
 - C$679,9004 bd3 ba-- sqft317 Main St E, Shelburne, ON L9V 2Y7For SaleMLS ID #X13527420, ROYAL LEPAGE RCR REALTY. TRREB
- C$625,0003 bd2 ba-- sqft321 Owen Sound St, Shelburne, ON L9V 2W9For Sale
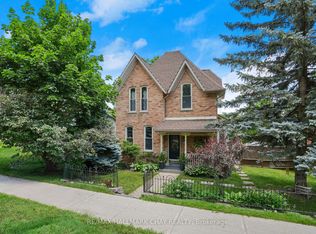 MLS ID #X13662578, RE/MAX HALLMARK CHAY REALTY. TRREB
 - C$599,9003 bd3 ba-- sqft420 Orvis Cres, Shelburne, ON L9V 3E6For SaleMLS ID #X13066524, HOMELIFE MAPLE LEAF REALTY LTD.. TRREB
- C$499,9003 bd3 ba-- sqft517 Victoria St, Shelburne, ON L9V 2Y3For SaleMLS ID #X13679838, ROYAL LEPAGE SIGNATURE REALTY. TRREB
- C$675,0003 bd2 ba-- sqft704 Owen Sound St, Shelburne, ON L9V 2W7For SaleMLS ID #X13680562, ROYAL LEPAGE RCR REALTY. TRREB
- C$648,7003 bd2 ba-- sqft165 Silk Dr, Shelburne, ON L9V 3E5For SaleMLS ID #X13674592, RE/MAX REAL ESTATE CENTRE INC.. TRREB
- C$459,9003 bd3 ba-- sqftMaple Ridge Community, Shelburne, ON L9V 2X6For SaleMLS ID #X13656602, RE/MAX REAL ESTATE CENTRE INC.. TRREB
- C$829,9006 bd3 ba-- sqft424 Simon St, Shelburne, ON L9V 3P3For SaleMLS ID #X13120342, FORESTWOOD REAL ESTATE INC.. TRREB
- C$739,9002 bd3 ba-- sqft441 Greenwood St, Shelburne, ON L9V 3B1For SaleMLS ID #X13615666, REVEL REALTY INC.. TRREB
- C$899,8004 bd4 ba-- sqft399 Rintoul Cres, Shelburne, ON L9V 3C5For SaleMLS ID #X13214694, ROYAL LEPAGE RCR REALTY. TRREB
- C$650,0003 bd2 ba-- sqft8470 Nottawasaga River Rd, Adjala Tosorontio, ON L0G 1L0For SaleMLS ID #N13655402, REMAX YOUR COMMUNITY REALTY. TRREB
- C$589,9993 bd1 ba-- sqft191290 13th Line, East Garafraxa, ON L9W 7B5For SaleMLS ID #X13652078, RE/MAX REAL ESTATE CENTRE INC.. TRREB
- C$829,0005 bd4 ba-- sqft547 Wansbrough Way, Shelburne, ON L9V 2S8For SaleMLS ID #X13070670, HOMELIFE/MIRACLE REALTY LTD. TRREB
- C$599,9004 bd2 ba-- sqft186 Beattie Ave, New Tecumseth, ON L9R 1C1For SaleMLS ID #N13704988, RE/MAX HALLMARK CHAY REALTY. TRREB
- C$720,0004 bd3 ba-- sqft681170 Side Road 260, Melancthon, ON L9V 2M8For SaleMLS ID #X13495778, COLDWELL BANKER RONAN REALTY. TRREB
- C$689,9006 bd3 ba-- sqft19 Addeson St, Melancthon, ON L9V 3E9For SaleMLS ID #X13506984, RE/MAX HALLMARK CHAY REALTY. TRREB
- C$599,9003 bd1 ba-- sqft269514 Grey St W #9, Southgate, ON N0C 1B0For SaleMLS ID #X13579282, Keller Williams Inspire Realty. TRREB
- C$625,0003 bd2 ba-- sqft2 McDowell St, Southgate, ON N0C 1B0For SaleMLS ID #X13689960, Royal LePage Locations North. TRREB
