Country Living, Front Porch Sitting at an affordable price! Enjoy Stunning Views & main floor living with this Country Bungalow on just under 1 Acre only 20 min to Shelburne or Creemore and 25 min to Collingwood. Located just outside the little Hamlet of Badjeros where you will find a 7 days a week General Store, Auto Shop and views for miles! Enjoy the Peace and Quiet that country living offers while you sit in your hot tub overlooking fields and trees! This home offers carpet free main floor with 3 bedrooms and a 4pc bathroom, recently updated kitchen with newer appliances (propane stove), large bright living room off front of the house with big window PLUS recently added 14 x 8 sunroom off back (2025). No need to worry about the big expense items as they have already been done: Furnace (5 years), Metal Roof, Soffits/Eaves/Facia, Windows, Kitchen and more! Fully fenced live stock area with container storage for your hobby farm ideas. Parking wont be an issue on this property as you have room for your RV, trailers, and more! Reliable internet? Not to worry, as there is reliable high speed fibre optic internet connection available! Enjoy country living at its best including a ready to go veggie garden area, tall trees offering shade and lots of outside living space to enjoy offering the privacy and tranquility that you deserve. View video and more photos including floor plans attached to the listing in link.
For sale
C$649,900
269514 Grey St W #9, Southgate, ON N0C 1B0
3beds
1baths
Single Family Residence
Built in ----
0 Square Feet Lot
$-- Zestimate®
C$--/sqft
C$-- HOA
What's special
Stunning viewsMain floor livingCarpet free main floorPropane stoveFully fenced livestock areaTall trees offering shadeFront porch sitting
- 24 days |
- 11 |
- 2 |
Zillow last checked:
Listing updated:
Listed by:
Keller Williams Inspire Realty
Source: TRREB,MLS®#: X13579282 Originating MLS®#: Central Lakes Association of REALTORS
Originating MLS®#: Central Lakes Association of REALTORSFacts & features
Interior
Bedrooms & bathrooms
- Bedrooms: 3
- Bathrooms: 1
Primary bedroom
- Level: Main
- Dimensions: 3.28 x 3.53
Bedroom
- Level: Main
- Dimensions: 3.61 x 3.35
Bedroom 2
- Level: Main
- Dimensions: 3.58 x 2.78
Bathroom
- Level: Main
- Dimensions: 3.28 x 1.96
Dining room
- Level: Main
- Dimensions: 4.03 x 3.43
Kitchen
- Level: Main
- Dimensions: 2.85 x 3.75
Laundry
- Level: Main
- Dimensions: 3.4 x 2.67
Living room
- Level: Main
- Dimensions: 3.4 x 5.98
Mud room
- Level: Main
- Dimensions: 2.38 x 2.68
Sunroom
- Level: Main
- Dimensions: 2.43 x 4.24
Heating
- Forced Air, Propane
Cooling
- None
Appliances
- Included: Water Heater Owned
Features
- Primary Bedroom - Main Floor
- Basement: Full,Unfinished
- Has fireplace: No
Interior area
- Living area range: 1100-1500 null
Video & virtual tour
Property
Parking
- Total spaces: 13
- Parking features: Private Triple, Garage Door Opener
- Has garage: Yes
Features
- Patio & porch: Deck, Porch, Enclosed
- Exterior features: Privacy, Year Round Living
- Pool features: None
- Has spa: Yes
- Spa features: Hot Tub
- Has view: Yes
- View description: Pasture, Trees/Woods
Lot
- Size: 0 Square Feet
- Features: Wooded/Treed, School Bus Route, Rectangular Lot
- Topography: Dry,Flat,Wooded/Treed
Details
- Additional structures: Storage, Fence - Partial
- Parcel number: 372590158
- Other equipment: Propane Tank
Construction
Type & style
- Home type: SingleFamily
- Architectural style: Bungalow
- Property subtype: Single Family Residence
Materials
- Brick
- Foundation: Block
- Roof: Metal
Utilities & green energy
- Sewer: Septic
Community & HOA
Community
- Security: Carbon Monoxide Detector(s), Smoke Detector(s)
Location
- Region: Southgate
Financial & listing details
- Annual tax amount: C$2,769
- Date on market: 7/17/2026
Price history
Price history is unavailable.
Public tax history
Tax history is unavailable.
Climate risks
Neighborhood: N0C
Nearby schools
GreatSchools rating
No schools nearby
We couldn't find any schools near this home.
- C$1,200,0005 bd3 ba-- sqft407047 Grey St W #4, Southgate, ON N0C1B0For Sale

- C$1,399,0005 bd3 ba-- sqft404683 Grey St W #4, Southgate, ON N0C1B0For Sale
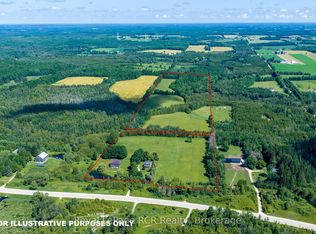
- C$725,0005 bd3 ba-- sqft407113 Grey St W #4, Southgate, ON N0C1B0For Sale

- C$650,0003 bd1 ba-- sqft180118 Grey St W #9, Southgate, ON N0C1B0For Sale

- C$497,0002 bd1 ba-- sqft405014 Grey St W #4, Southgate, ON N0C1B0For Sale
- C$1,350,0003 bd3 ba-- sqft249311 Grey St W #9, Southgate, ON N0C1B0For Sale
- C$599,9004 bd4 ba-- sqft3 Doc Lougheed Ave, Southgate, ON N0C1B0For Sale
- C$14 bd4 ba-- sqft10 Doc Lougheed Ave, Southgate, ON N0C1B0For Sale
Similar homes
- C$688,0005 bd4 ba-- sqft7 Todd Cres, Southgate, ON N0C 1B0For Sale
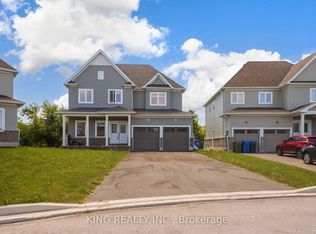 MLS ID #X13583828, KING REALTY INC.. TRREB
 - C$650,0003 bd3 ba-- sqft196 Werry Ave, Southgate, ON N0C 1B0For Sale
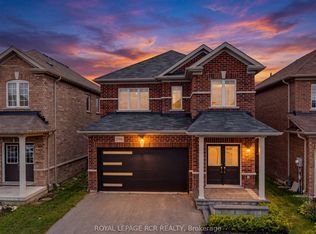 MLS ID #X13557898, ROYAL LEPAGE RCR REALTY. TRREB
 - C$550,0003 bd2 ba-- sqft392008 Main St W #109, Southgate, ON N0C 1B0For Sale
 MLS ID #X12884022, RE/MAX ICON REALTY. TRREB
 - C$528,8883 bd2 ba-- sqft331 Victoria St W, Southgate, ON N0C 1B0For Sale
 MLS ID #X13555426, RE/MAX NOBLECORP REAL ESTATE. TRREB
 - C$669,0004 bd4 ba-- sqft322 Russell St, Southgate, ON N0C 1B0For SaleMLS ID #X13525508, RE/MAX REAL ESTATE CENTRE INC.. TRREB
- C$629,8003 bd3 ba-- sqft112 Seeley Ave, Southgate, ON N0C 1B0For SaleMLS ID #X13143116, RE/MAX GOLD REALTY INC.. TRREB
- C$619,9003 bd4 ba-- sqft142 Seeley Ave, Southgate, ON N0C 1B0For SaleMLS ID #X12928214, ROYAL LEPAGE FIRST CONTACT REALTY. TRREB
- C$599,9003 bd3 ba-- sqft190 Sheffield St, Southgate, ON N0C 1B0For SaleMLS ID #X13154612, Royal LePage Real Estate Associates. TRREB
- C$556,4003 bd3 ba-- sqft264 Russell St, Southgate, ON N0C 1B0For SaleMLS ID #X13619192, RE/MAX HALLMARK CHAY REALTY. TRREB
- C$729,0004 bd3 ba-- sqft106 Seeley Ave, Southgate, ON N0C 1B0For SaleMLS ID #X13621334, RE/MAX REALTY SERVICES INC.. TRREB
- C$599,9993 bd3 ba-- sqft125 Werry Ave, Southgate, ON N0C 1B0For SaleMLS ID #X13240674, REAL BROKER ONTARIO LTD.. TRREB
- C$699,0005 bd4 ba-- sqft301 Ridley Cres, Southgate, ON N0C 1B0For SaleMLS ID #X13614120, ROYAL LEPAGE MEADOWTOWNE REALTY. TRREB
- C$699,9004 bd3 ba-- sqft335 Ridley Cres, Southgate, ON N0C 1B0For SaleMLS ID #X13629190, NEWGEN REALTY EXPERTS. TRREB
- C$495,0004 bd2 ba-- sqft557 Main St E, Southgate, ON N0C 1B0For SaleMLS ID #X13023698, Royal LePage Real Estate Associates. TRREB
- C$599,9002 bd1 ba-- sqft350 Main St E, Southgate, ON N0C 1B0For SaleMLS ID #X13500664, Forest Hill Real Estate Inc.. TRREB
- C$574,9004 bd4 ba-- sqft69 Todd Cres, Southgate, ON N0C 1B0For SaleMLS ID #X12791032, RE/MAX GOLD REALTY INC.. TRREB
- C$599,0004 bd3 ba-- sqft75 Sheffield St, Southgate, ON N0C 1B0For SaleMLS ID #X12951858, ORIGIN COLLECTIVE REALTY LTD.. TRREB
- C$789,9904 bd3 ba-- sqft110 Elm St, Southgate, ON N0C 1B0For SaleMLS ID #X13014632, CENTURY 21 PEOPLE`S CHOICE REALTY INC.. TRREB
- C$427,0002 bd1 ba-- sqft121 Proton St N, Southgate, ON N0C 1B0For SaleMLS ID #X13570712, RE/MAX REAL ESTATE CENTRE INC.. TRREB
- C$425,0002 bd1 ba-- sqft260 Victoria St W, Southgate, ON N0C 1B0For SaleMLS ID #X13480956, RE/MAX Summit Group Realty Brokerage. TRREB
