Welcome to this gorgeous detached home at 106 Seeley Avenue, located in the fast-growing community of Dundalk! This beautiful 4-bedroom detached home sits on a huge deep lot with no houses behind, offering exceptional privacy and stunning ravine views.The main floor features a separate living room and a spacious family room, perfect for everyday living and entertaining. The family-sized eat-in kitchen boasts granite countertops, stainless steel appliances (2024), and abundant cabinetry for ample storage. Enjoy 9-foot ceilings, large windows, and patio doors that fill the home with natural light. Convenient inside access to the garage adds to the home's functionality.The second floor offers four generously sized bedrooms. The primary bedroom features a large walk-in closet, a private ensuite bathroom, and breathtaking ravine views from the window. The additional bedrooms each include double-door closets, large windows, and ceiling fans (2024), providing comfort and plenty of natural light.The lookout basement features large windows and offers endless possibilities for additional living space, a recreation area, or the perfect place for family gatherings and entertaining. The home is equipped with a 200-amp electrical panel.Ideally located close to parks, schools, grocery stores, shopping, gas stations, Tim Hortons, and all essential amenities.Don't miss this incredible opportunity-show with confidence!
For sale
C$729,000
106 Seeley Ave, Southgate, ON N0C 1B0
4beds
3baths
Single Family Residence
Built in ----
466 Square Feet Lot
$-- Zestimate®
C$--/sqft
C$-- HOA
What's special
Exceptional privacyStunning ravine viewsSpacious family roomFamily-sized eat-in kitchenGranite countertopsStainless steel appliancesLarge windows
- 5 hours |
- 0 |
- 0 |
Zillow last checked:
Listing updated:
Listed by:
RE/MAX REALTY SERVICES INC.
Source: TRREB,MLS®#: X13621334 Originating MLS®#: Toronto Regional Real Estate Board
Originating MLS®#: Toronto Regional Real Estate BoardFacts & features
Interior
Bedrooms & bathrooms
- Bedrooms: 4
- Bathrooms: 3
Heating
- Forced Air, Gas
Cooling
- Central Air
Appliances
- Included: Water Softener
Features
- Basement: Full
- Has fireplace: Yes
- Fireplace features: Family Room
Interior area
- Living area range: 2000-2500 null
Property
Parking
- Total spaces: 6
- Parking features: Garage
- Has garage: Yes
Features
- Stories: 2
- Pool features: None
Lot
- Size: 466 Square Feet
Details
- Parcel number: 372680898
Construction
Type & style
- Home type: SingleFamily
- Property subtype: Single Family Residence
Materials
- Brick
- Foundation: Concrete
- Roof: Asphalt Shingle
Utilities & green energy
- Sewer: Sewer
Community & HOA
Location
- Region: Southgate
Financial & listing details
- Annual tax amount: C$5,697
- Date on market: 7/30/2026
RE/MAX REALTY SERVICES INC.
RE/MAX REALTY SERVICES INC.
By pressing Contact Agent, you agree that the real estate professional identified above may call/text you about your search, which may involve use of automated means and pre-recorded/artificial voices. You don't need to consent as a condition of buying any property, goods, or services. Message/data rates may apply. You also agree to our Terms of Use. Zillow does not endorse any real estate professionals. We may share information about your recent and future site activity with your agent to help them understand what you're looking for in a home.
Price history
Price history is unavailable.
Public tax history
Tax history is unavailable.
Climate risks
Neighborhood: N0C
Nearby schools
GreatSchools rating
No schools nearby
We couldn't find any schools near this home.
- C$629,8003 bd3 ba-- sqft112 Seeley Ave, Southgate, ON N0C1B0For Sale

- C$589,0003 bd3 ba-- sqft351 Ridley Cres, Southgate, ON N0C1B0For Sale

- C$2,4503 bd3 ba-- sqft108 Werry Ave, Southgate, ON N0C1B0For Rent
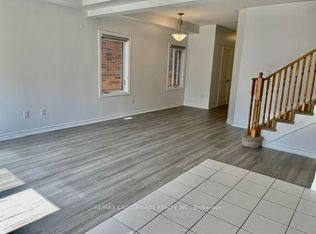
- C$2,6004 bd3 ba-- sqft166 Seeley Ave, Southgate, ON N0C1B0For Rent

- C$545,9004 bd3 ba-- sqft129 Seeley Ave, Southgate, ON N0C1B0For Sale
- C$859,9996 bd5 ba-- sqft362 Van Dusen Ave, Southgate, ON N0C1B0For Sale
- C$499,0004 bd3 ba-- sqft344 Ridley Cres, Southgate, ON N0C1B0For Sale
- C$619,9004 bd3 ba-- sqft107 Werry Ave, Southgate, ON N0C1B0For Sale
Similar homes
- C$699,0005 bd4 ba-- sqft301 Ridley Cres, Southgate, ON N0C 1B0For Sale
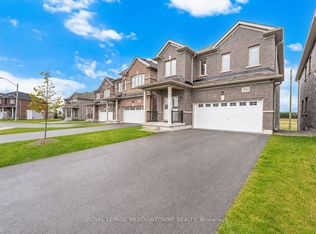 MLS ID #X13614120, ROYAL LEPAGE MEADOWTOWNE REALTY. TRREB
 - C$635,0004 bd1 ba-- sqft341 Victoria St E #E, Southgate, ON N0C 1B0For Sale
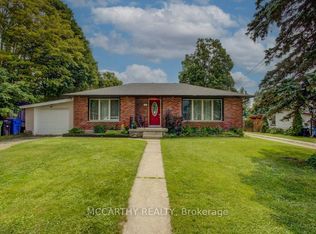 MLS ID #X13618802, MARG MCCARTHY PROFESSIONAL REAL ESTATE SERVICES INC. TRREB
 - C$650,0004 bd4 ba-- sqft221 Ridley Cres, Southgate, ON N0C 1B0For Sale
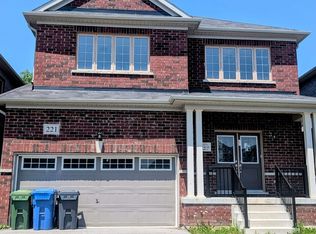 MLS ID #X13563556, HOMELIFE PLATINUM REALTY INC.. TRREB
 - C$699,9004 bd3 ba-- sqft335 Ridley Cres, Southgate, ON N0C 1B0For Sale
 MLS ID #X13501582, SAVE MAX REAL ESTATE INC.. TRREB
 - C$749,9994 bd3 ba-- sqft360 Russell St, Southgate, ON N0C 1B0For SaleMLS ID #X13054810, RE/MAX EXPERTS. TRREB
- C$556,4003 bd3 ba-- sqft264 Russell St, Southgate, ON N0C 1B0For SaleMLS ID #X13619192, RE/MAX HALLMARK CHAY REALTY. TRREB
- C$599,9004 bd4 ba-- sqft3 Doc Lougheed Ave, Southgate, ON N0C 1B0For SaleMLS ID #X13610416, CANADIAN REAL ESTATE GROUP INC.. TRREB
- C$545,9004 bd3 ba-- sqft129 Seeley Ave, Southgate, ON N0C 1B0For SaleMLS ID #X13606212, EXECUTIVE REAL ESTATE SERVICES LTD.. TRREB
- C$688,0005 bd4 ba-- sqft7 Todd Cres, Southgate, ON N0C 1B0For SaleMLS ID #X13583828, KING REALTY INC.. TRREB
- C$695,0004 bd3 ba-- sqft178 Seeley Ave, Southgate, ON N0C 1B0For SaleMLS ID #X12810100, HOMELIFE SILVERCITY REALTY INC.. TRREB
- C$669,0004 bd4 ba-- sqft322 Russell St, Southgate, ON N0C 1B0For SaleMLS ID #X13525508, RE/MAX REAL ESTATE CENTRE INC.. TRREB
- C$650,0003 bd3 ba-- sqft196 Werry Ave, Southgate, ON N0C 1B0For SaleMLS ID #X13557898, ROYAL LEPAGE RCR REALTY. TRREB
- C$729,0004 bd4 ba-- sqft18 Aitchison Ave, Southgate, ON N0C 1B0For SaleMLS ID #X13461554, HOMELIFE/FUTURE REALTY INC.. TRREB
- C$789,9904 bd3 ba-- sqft110 Elm St, Southgate, ON N0C 1B0For SaleMLS ID #X13014632, CENTURY 21 PEOPLE`S CHOICE REALTY INC.. TRREB
- C$679,0003 bd3 ba-- sqft110 Werry Ave, Southgate, ON N0C 1B0For SaleMLS ID #X13144222, HOMELIFE SILVERCITY REALTY INC.. TRREB
- C$849,0004 bd3 ba-- sqft335 Russell St, Southgate, ON N0C 1B0For SaleMLS ID #X13462062, CENTURY 21 PRESIDENT REALTY INC.. TRREB
- C$749,0006 bd5 ba-- sqft115 Elm St, Southgate, ON N0C 1B0For SaleMLS ID #X12998392, RE/MAX GOLD REALTY INC.. TRREB
- C$619,9004 bd3 ba-- sqft107 Werry Ave, Southgate, ON N0C 1B0For SaleMLS ID #X13119642, ROYAL LEPAGE RCR REALTY. TRREB
- C$725,0005 bd3 ba-- sqft407113 Grey St W #4, Southgate, ON N0C 1B0For SaleMLS ID #X13130680, MARG MCCARTHY PROFESSIONAL REAL ESTATE SERVICES INC. TRREB
- C$629,8003 bd3 ba-- sqft112 Seeley Ave, Southgate, ON N0C 1B0For SaleMLS ID #X13143116, RE/MAX GOLD REALTY INC.. TRREB
