Look no further. This beautifully upgraded detached home, built in 2018, is move-in ready and located in a highly desirable neighborhood, backing onto a serene pond with peaceful views. Offering a spacious 4+2 bedroom layout with a fully finished walkout basement, the home is ideal for families, multi-generational living, or added flexibility. Featuring a new custom kitchen with quartz countertops and built-in stainless steel appliances, upgraded hardwood flooring throughout, pot lights, and elegant crown molding, the interior showcases quality finishes and modern design. Thousands of dollars have been spent on recent upgrades, delivering a refined, functional, and stylish living space in a prime location.
For sale
C$749,000
115 Elm St, Southgate, ON N0C 1B0
6beds
5baths
Single Family Residence
Built in ----
5,769 Square Feet Lot
$-- Zestimate®
C$--/sqft
C$-- HOA
What's special
Fully finished walkout basementBuilt-in stainless steel appliancesUpgraded hardwood flooring throughoutPot lightsElegant crown molding
- 148 days
- 8
- 0
Zillow last checked:
Listing updated:
Listed by:
RE/MAX GOLD REALTY INC.
Source: TRREB,MLS®#: X12998392 Originating MLS®#: Toronto Regional Real Estate Board
Originating MLS®#: Toronto Regional Real Estate BoardFacts & features
Interior
Bedrooms & bathrooms
- Bedrooms: 6
- Bathrooms: 5
Primary bedroom
- Description: Primary Bedroom
- Level: Second
- Area: 17.39 Square Meters
- Area source: Other
- Dimensions: 4.83 x 3.60
Bedroom
- Level: Basement
- Dimensions: 0 x 0
Bedroom
- Level: Basement
- Dimensions: 0 x 0
Bedroom 2
- Description: Bedroom 2
- Level: Second
- Area: 15.99 Square Meters
- Area source: Other
- Dimensions: 4.31 x 3.71
Bedroom 3
- Description: Bedroom 3
- Level: Second
- Area: 13.94 Square Meters
- Area source: Other
- Dimensions: 4.57 x 3.05
Bedroom 4
- Description: Bedroom 4
- Level: Second
- Area: 9.58 Square Meters
- Area source: Other
- Dimensions: 3.04 x 3.15
Breakfast
- Description: Breakfast
- Level: Main
- Area: 11.54 Square Meters
- Area source: Other
- Dimensions: 3.55 x 3.25
Den
- Description: Den
- Level: Main
- Area: 9.38 Square Meters
- Area source: Other
- Dimensions: 3.35 x 2.80
Dining room
- Description: Dining Room
- Level: Main
- Area: 13.66 Square Meters
- Area source: Other
- Dimensions: 3.96 x 3.45
Family room
- Description: Family Room
- Level: Main
- Area: 16.63 Square Meters
- Area source: Other
- Dimensions: 4.82 x 3.45
Kitchen
- Description: Kitchen
- Level: Main
- Area: 12.74 Square Meters
- Area source: Other
- Dimensions: 3.55 x 3.59
Heating
- Forced Air, Gas
Cooling
- Central Air
Appliances
- Included: Built-In Oven
Features
- Basement: Walk-Out Access,Finished with Walk-Out
- Has fireplace: No
Interior area
- Living area range: 2500-3000 null
Property
Parking
- Total spaces: 4
- Parking features: Available
- Has attached garage: Yes
Features
- Stories: 2
- Pool features: None
Lot
- Size: 5,769 Square Feet
- Features: Lake/Pond
Details
- Parcel number: 372680629
Construction
Type & style
- Home type: SingleFamily
- Property subtype: Single Family Residence
Materials
- Brick
- Foundation: Poured Concrete
- Roof: Shingle
Utilities & green energy
- Sewer: Septic
Community & HOA
Location
- Region: Southgate
Financial & listing details
- Annual tax amount: C$5,762
- Date on market: 4/14/2026
Price history
Price history is unavailable.
Public tax history
Tax history is unavailable.
Climate risks
Neighborhood: N0C
Nearby schools
GreatSchools rating
No schools nearby
We couldn't find any schools near this home.


Similar homes
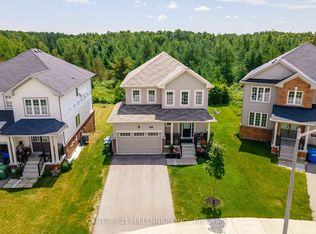
- C$669,9003 bd2 ba-- sqft51 Osprey St S, Southgate, ON N0C 1B0For Sale
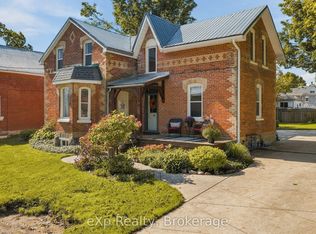 MLS ID #X13751532, eXp Realty. TRREB
 - C$599,9003 bd3 ba-- sqft190 Sheffield St, Southgate, ON N0C 1B0For Sale
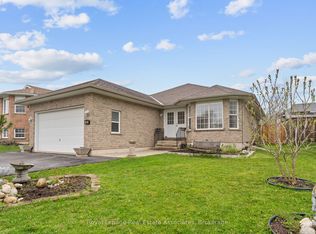 MLS ID #X13760750, Royal LePage Real Estate Associates. TRREB
 - C$789,9904 bd3 ba-- sqft110 Elm St, Southgate, ON N0C 1B0For Sale
 MLS ID #X13014632, CENTURY 21 PEOPLE`S CHOICE REALTY INC.. TRREB
 - C$729,0004 bd3 ba-- sqft106 Seeley Ave, Southgate, ON N0C 1B0For Sale
 MLS ID #X13621334, RE/MAX REALTY SERVICES INC.. TRREB
