Welcome to 37 Wilson Crescent, a warm and inviting raised bungalow nestled in one of Dundalk's family-friendly neighbourhoods. Designed with everyday comfort in mind, the bright open-concept main floor creates a welcoming space where family and friends can gather with ease.The heart of the home is the spacious kitchen, featuring ceramic tile flooring, a centre island, stainless steel appliances, and an open layout that flows effortlessly into the living room. Filled with natural light, the living room offers durable laminate flooring and a walk-out to the back deck-perfect for enjoying your morning coffee, summer barbecues, or relaxing evenings outdoors.The main floor is complete with three comfortable bedrooms, a 4-piece bathroom, and a convenient 2-piece powder room, offering a functional layout for growing families.Downstairs, the fully finished basement provides even more living space with two additional bedrooms, a generous rec room, a second kitchen, and a bathroom rough-in, offering endless possibilities for extended family, guests, or multi-generational living. A cozy pellet stove adds warmth and character, making this level a comfortable retreat throughout the cooler months.Located in a welcoming neighbourhood known for its parks, schools, and community atmosphere, this home offers the perfect balance of small-town charm and family-friendly living. Whether you're looking for room to grow or a place to create lasting memories, 37 Wilson Crescent is ready to welcome you home.
For sale
C$559,000
37 Wilson Cres, Southgate, ON N0C 1B0
5beds
2baths
Single Family Residence
Built in ----
6,000 Square Feet Lot
$-- Zestimate®
C$--/sqft
C$-- HOA
What's special
Bright open-concept main floorSpacious kitchenCeramic tile flooringCentre islandStainless steel appliancesFilled with natural lightDurable laminate flooring
- 1 day |
- 3 |
- 0 |
Zillow last checked:
Listing updated:
Listed by:
REVEL REALTY INC.
Source: TRREB,MLS®#: X13675580 Originating MLS®#: Toronto Regional Real Estate Board
Originating MLS®#: Toronto Regional Real Estate BoardFacts & features
Interior
Bedrooms & bathrooms
- Bedrooms: 5
- Bathrooms: 2
Primary bedroom
- Level: Main
- Dimensions: 3.69 x 4.63
Bedroom 2
- Level: Main
- Dimensions: 4.24 x 3.2
Bedroom 3
- Level: Main
- Dimensions: 3.41 x 3.9
Bedroom 4
- Level: Basement
- Dimensions: 4.42 x 3.81
Bedroom 5
- Level: Basement
- Dimensions: 4.42 x 3.96
Bathroom
- Level: Main
- Dimensions: 1.39 x 1.36
Bathroom
- Level: Main
- Dimensions: 1.77 x 4.18
Kitchen
- Level: Main
- Dimensions: 4.39 x 5.49
Kitchen
- Level: Basement
- Dimensions: 4.51 x 10.4
Living room
- Level: Main
- Dimensions: 4.27 x 5.49
Recreation
- Level: Basement
- Dimensions: 4.42 x 6.37
Heating
- Forced Air, Gas
Cooling
- None
Appliances
- Included: Water Heater
Features
- Basement: Finished
- Has fireplace: Yes
- Fireplace features: Pellet Stove
Interior area
- Living area range: 1100-1500 null
Video & virtual tour
Property
Parking
- Total spaces: 5
- Parking features: Garage
- Has garage: Yes
Features
- Pool features: None
Lot
- Size: 6,000 Square Feet
Details
- Parcel number: 372670176
Construction
Type & style
- Home type: SingleFamily
- Architectural style: Bungalow-Raised
- Property subtype: Single Family Residence
Materials
- Brick, Vinyl Siding
- Foundation: Poured Concrete
- Roof: Asphalt Shingle
Utilities & green energy
- Sewer: Sewer
Community & HOA
Location
- Region: Southgate
Financial & listing details
- Annual tax amount: C$3,529
- Date on market: 8/14/2026
Price history
Price history is unavailable.
Public tax history
Tax history is unavailable.
Climate risks
Neighborhood: N0C
Nearby schools
GreatSchools rating
No schools nearby
We couldn't find any schools near this home.
- C$--3 bd1 ba-- sqft140 Artemesia St N, Southgate, ON N0C1B0Off Market
- C$574,9004 bd4 ba-- sqft69 Todd Cres, Southgate, ON N0C1B0For Sale
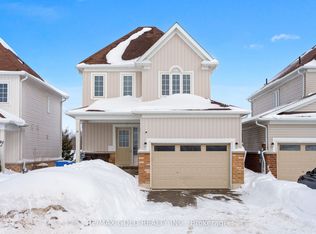
- C$385,0002 bd2 ba-- sqft171 Owen Sound St, Southgate, ON N0C1B0For Sale

- C$599,9002 bd1 ba-- sqft350 Main St E, Southgate, ON N0C1B0For Sale

- C$427,0002 bd1 ba-- sqft121 Proton St N, Southgate, ON N0C1B0For Sale
- C$---- bd-- ba-- sqft280 Doyle St, Southgate, ON N0C1B0Off Market
- C$849,7774 bd4 ba-- sqft5 Todd Cres, Southgate, ON N0C1B0New Construction
- C$600,0004 bd4 ba1.6k sqft63 Todd Cres, Southgate, ON N0C1B0Sold
Similar homes
- C$583,0004 bd3 ba1.7k sqft22 Todd Cres, Southgate, ON N0C 1B0For Sale
 MLS ID #40800416, Jitpal Singh, Salesperson, The Agency. ITSO
 - C$649,0004 bd4 ba-- sqft25 Corbett St, Southgate, ON N0C 1B0For Sale
 MLS ID #X13672220, EXP REALTY. TRREB
 - C$579,0003 bd3 ba-- sqft409 Russell St, Southgate, ON N0C 1B0For Sale
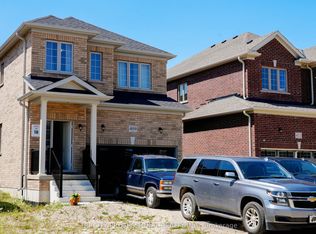 MLS ID #X13658714, TRI-CITY PROFESSIONAL REALTY INC.. TRREB
 - C$725,0004 bd3 ba-- sqft105 Werry Ave, Southgate, ON N0C 1B0For Sale
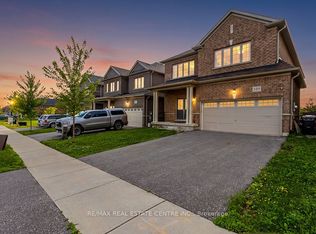 MLS ID #X13677900, RE/MAX REAL ESTATE CENTRE INC.. TRREB
 - C$545,9004 bd3 ba-- sqft129 Seeley Ave, Southgate, ON N0C 1B0For SaleMLS ID #X13606212, EXECUTIVE REAL ESTATE SERVICES LTD.. TRREB
- C$556,4003 bd3 ba-- sqft264 Russell St, Southgate, ON N0C 1B0For SaleMLS ID #X13619192, RE/MAX HALLMARK CHAY REALTY. TRREB
- C$749,9994 bd3 ba-- sqft316 Vandusen Ave, Southgate, ON N0C 1B0For SaleMLS ID #X13680176, HOMELIFE/MIRACLE REALTY LTD. TRREB
- C$574,9004 bd4 ba-- sqft69 Todd Cres, Southgate, ON N0C 1B0For SaleMLS ID #X12791032, RE/MAX GOLD REALTY INC.. TRREB
- C$550,0003 bd2 ba-- sqft392008 Main St W #109, Southgate, ON N0C 1B0For SaleMLS ID #X12884022, RE/MAX ICON REALTY. TRREB
- C$635,0004 bd1 ba-- sqft341 Victoria St E #E, Southgate, ON N0C 1B0For SaleMLS ID #X13618802, MARG MCCARTHY PROFESSIONAL REAL ESTATE SERVICES INC. TRREB
- C$599,9004 bd4 ba-- sqft3 Doc Lougheed Ave, Southgate, ON N0C 1B0For SaleMLS ID #X13610416, CANADIAN REAL ESTATE GROUP INC.. TRREB
- C$534,9004 bd3 ba-- sqft230 Ridley Cres, Southgate, ON N0C 1B0For SaleMLS ID #X13509234, EXP REALTY. TRREB
- C$495,0004 bd2 ba-- sqft557 Main St E, Southgate, ON N0C 1B0For SaleMLS ID #X13023698, Royal LePage Real Estate Associates. TRREB
- C$528,8883 bd2 ba-- sqft331 Victoria St W, Southgate, ON N0C 1B0For SaleMLS ID #X13555426, RE/MAX NOBLECORP REAL ESTATE. TRREB
- C$688,0005 bd4 ba-- sqft7 Todd Cres, Southgate, ON N0C 1B0For SaleMLS ID #X13583828, KING REALTY INC.. TRREB
- C$649,5004 bd4 ba-- sqft6 E Mackenzie St, Southgate, ON N0C 1B0For SaleMLS ID #X13637220, SUMMIT REALTY EXPERTS INC.. TRREB
- C$475,0003 bd2 ba-- sqft71 Osprey St S, Southgate, ON N0C 1B0For SaleMLS ID #X13646702, iCloud Realty Ltd.. TRREB
- C$499,0004 bd3 ba-- sqft344 Ridley Cres, Southgate, ON N0C 1B0For SaleMLS ID #X13535332, iCloud Realty Ltd.. TRREB
- C$829,9995 bd5 ba-- sqft377 Russell St, Southgate, ON N0C 1B0For SaleMLS ID #X13679622, HOMELIFE MAPLE LEAF REALTY LTD.. TRREB
- C$599,0004 bd3 ba-- sqft75 Sheffield St, Southgate, ON N0C 1B0For SaleMLS ID #X12951858, ORIGIN COLLECTIVE REALTY LTD.. TRREB
