Move-in ready and impeccably maintained, this exceptional 3-bedroom, 2.5-bath detached home offers the perfect balance of modern comfort, style, and everyday functionality. Built in 2020 and situated on an impressive 38 x 133 ft fully fenced lot, this property stands out with its rare extra-deep backyard, offering endless potential to create a private outdoor retreat, luxury entertaining space, pool, or garden oasis. The property is fully sodded and ready to enjoy from day one.Inside, you'll find a thoughtfully designed floor plan featuring upgraded wide-plank flooring throughout and absolutely no carpeting. The main level offers spacious principal rooms designed for comfortable living and effortless entertaining, highlighted by a generous eat-in kitchen with a walkout to the 20 ft x 12 ft rear deck, creating a seamless connection to the backyard.The upper level offers three generously sized bedrooms, including a spacious primary suite complete with a walk-in closet and private ensuite. An unfinished basement presents a rare opportunity to customize additional living space tailored to your lifestyle, whether it be a home theatre, fitness studio, recreation room, or guest accommodations.Why wait months or longer for a new build? Avoid the uncertainty of construction timelines and move into a home where the major upgrades are already complete. With appliances included, a fully fenced yard, rear deck, and premium lot depth rarely found at this price point, this is a remarkable opportunity to own a modern home that combines turnkey convenience with future potential.
For sale
C$599,999
125 Werry Ave, Southgate, ON N0C 1B0
3beds
3baths
Single Family Residence
Built in ----
470 Square Feet Lot
$-- Zestimate®
C$--/sqft
C$-- HOA
What's special
Rare extra-deep backyardPrivate outdoor retreatLuxury entertaining spaceGarden oasisProperty is fully soddedUpgraded wide-plank flooring throughoutSpacious principal rooms
- 62 days |
- 2 |
- 0 |
Zillow last checked:
Listing updated:
Listed by:
REAL BROKER ONTARIO LTD.
Source: TRREB,MLS®#: X13240674 Originating MLS®#: Toronto Regional Real Estate Board
Originating MLS®#: Toronto Regional Real Estate BoardFacts & features
Interior
Bedrooms & bathrooms
- Bedrooms: 3
- Bathrooms: 3
Primary bedroom
- Level: Second
- Dimensions: 4.9 x 4.42
Bedroom 2
- Level: Second
- Dimensions: 3.33 x 4.42
Bedroom 3
- Level: Second
- Dimensions: 2.97 x 4.49
Breakfast
- Level: Main
- Dimensions: 2.4 x 2.89
Dining room
- Level: Main
- Dimensions: 2.97 x 4.01
Kitchen
- Level: Main
- Dimensions: 2.04 x 2.89
Living room
- Level: Main
- Dimensions: 2.97 x 4.07
Recreation
- Level: Basement
- Dimensions: 7.51 x 9.83
Heating
- Forced Air, Gas
Cooling
- Central Air
Features
- Rough-In Bath, Floor Drain
- Flooring: Carpet Free
- Basement: Unfinished
- Has fireplace: No
Interior area
- Living area range: 1500-2000 null
Video & virtual tour
Property
Parking
- Total spaces: 3.5
- Parking features: Private Double
- Has garage: Yes
Features
- Stories: 2
- Pool features: None
Lot
- Size: 470 Square Feet
Details
- Parcel number: 372680791
Construction
Type & style
- Home type: SingleFamily
- Property subtype: Single Family Residence
Materials
- Brick
- Foundation: Concrete
- Roof: Asphalt Shingle
Utilities & green energy
- Sewer: Sewer
Community & HOA
Location
- Region: Southgate
Financial & listing details
- Annual tax amount: C$4,480
- Date on market: 6/4/2026
R
REAL BROKER ONTARIO LTD.
By pressing Contact Agent, you agree that the real estate professional identified above may call/text you about your search, which may involve use of automated means and pre-recorded/artificial voices. You don't need to consent as a condition of buying any property, goods, or services. Message/data rates may apply. You also agree to our Terms of Use. Zillow does not endorse any real estate professionals. We may share information about your recent and future site activity with your agent to help them understand what you're looking for in a home.
Price history
Price history is unavailable.
Public tax history
Tax history is unavailable.
Climate risks
Neighborhood: N0C
Nearby schools
GreatSchools rating
No schools nearby
We couldn't find any schools near this home.
- C$2,6004 bd3 ba-- sqft166 Seeley Ave, Southgate, ON N0C1B0For Rent

- C$545,9004 bd3 ba-- sqft129 Seeley Ave, Southgate, ON N0C1B0For Sale
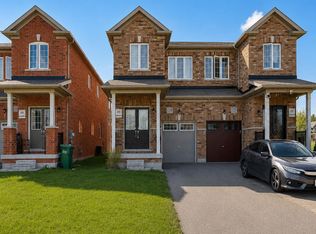
- C$619,9004 bd3 ba-- sqft107 Werry Ave, Southgate, ON N0C1B0For Sale
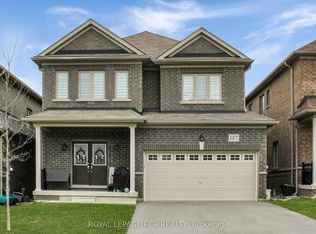
- C$679,0003 bd3 ba-- sqft110 Werry Ave, Southgate, ON N0C1B0For Sale
- C$470,0003 bd3 ba1.8k sqft145 Seeley Ave, Southgate, ON N0C1B0Sold
- C$--4 bd3 ba-- sqft436 Victoria St E, Southgate, ON N0C1B0Off Market
- C$619,9003 bd4 ba-- sqft142 Seeley Ave, Southgate, ON N0C1B0For Sale
- C$695,0004 bd3 ba-- sqft178 Seeley Ave, Southgate, ON N0C1B0For Sale
Similar homes
- C$599,9003 bd3 ba-- sqft190 Sheffield St, Southgate, ON N0C 1B0For Sale
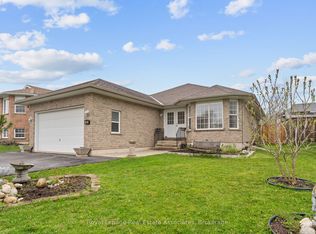 MLS ID #X13154612, Royal LePage Real Estate Associates. TRREB
 - C$556,4003 bd3 ba-- sqft264 Russell St, Southgate, ON N0C 1B0For Sale
 MLS ID #X13619192, RE/MAX HALLMARK CHAY REALTY. TRREB
 - C$629,8003 bd3 ba-- sqft112 Seeley Ave, Southgate, ON N0C 1B0For Sale
 MLS ID #X13143116, RE/MAX GOLD REALTY INC.. TRREB
 - C$619,9003 bd4 ba-- sqft142 Seeley Ave, Southgate, ON N0C 1B0For Sale
 MLS ID #X12928214, ROYAL LEPAGE FIRST CONTACT REALTY. TRREB
 - C$650,0003 bd3 ba-- sqft196 Werry Ave, Southgate, ON N0C 1B0For SaleMLS ID #X13557898, ROYAL LEPAGE RCR REALTY. TRREB
- C$599,0004 bd3 ba-- sqft75 Sheffield St, Southgate, ON N0C 1B0For SaleMLS ID #X12951858, ORIGIN COLLECTIVE REALTY LTD.. TRREB
- C$729,0004 bd3 ba-- sqft106 Seeley Ave, Southgate, ON N0C 1B0For SaleMLS ID #X13621334, RE/MAX REALTY SERVICES INC.. TRREB
- C$699,9004 bd3 ba-- sqft335 Ridley Cres, Southgate, ON N0C 1B0For SaleMLS ID #X13629190, NEWGEN REALTY EXPERTS. TRREB
- C$589,0003 bd3 ba-- sqft351 Ridley Cres, Southgate, ON N0C 1B0For SaleMLS ID #X12823774, CITYSCAPE REAL ESTATE LTD.. TRREB
- C$619,9004 bd3 ba-- sqft107 Werry Ave, Southgate, ON N0C 1B0For SaleMLS ID #X13119642, ROYAL LEPAGE RCR REALTY. TRREB
- C$669,0004 bd4 ba-- sqft322 Russell St, Southgate, ON N0C 1B0For SaleMLS ID #X13525508, RE/MAX REAL ESTATE CENTRE INC.. TRREB
- C$699,0005 bd4 ba-- sqft301 Ridley Cres, Southgate, ON N0C 1B0For SaleMLS ID #X13614120, ROYAL LEPAGE MEADOWTOWNE REALTY. TRREB
- C$574,9004 bd4 ba-- sqft69 Todd Cres, Southgate, ON N0C 1B0For SaleMLS ID #X12791032, RE/MAX GOLD REALTY INC.. TRREB
- C$528,8883 bd2 ba-- sqft331 Victoria St W, Southgate, ON N0C 1B0For SaleMLS ID #X13555426, RE/MAX NOBLECORP REAL ESTATE. TRREB
- C$495,0004 bd2 ba-- sqft557 Main St E, Southgate, ON N0C 1B0For SaleMLS ID #X13023698, Royal LePage Real Estate Associates. TRREB
- C$688,0005 bd4 ba-- sqft7 Todd Cres, Southgate, ON N0C 1B0For SaleMLS ID #X13583828, KING REALTY INC.. TRREB
- C$649,9003 bd1 ba-- sqft269514 Grey St W #9, Southgate, ON N0C 1B0For SaleMLS ID #X13579282, Keller Williams Inspire Realty. TRREB
- C$749,9994 bd3 ba-- sqft360 Russell St, Southgate, ON N0C 1B0For SaleMLS ID #X13054810, RE/MAX EXPERTS. TRREB
- C$680,0004 bd4 ba-- sqft25 Corbett St, Southgate, ON N0C 1B0For SaleMLS ID #X13146468, EXP REALTY. TRREB
- C$849,0004 bd3 ba-- sqft335 Russell St, Southgate, ON N0C 1B0For SaleMLS ID #X13462062, CENTURY 21 PRESIDENT REALTY INC.. TRREB
