This beautifully maintained back-split home on one of Dundalk's most sought-after streets offers a bright, functional layout ideal for everyday living and multi-generational families. The modern kitchen features vaulted ceilings, pot lights, quartz countertops, and a spacious chef's island, with a convenient walk-through to the garage for easy grocery access. The open-concept family and dining area is warm and inviting, highlighted by a cozy gas fireplace. The primary suite includes a walk-in closet and a private 3-piece ensuite, while the lower level offers a versatile 4th bedroom with its own walk-in closet and a spacious rec room-perfect for an older child, guests, or in-law living. Enjoy outdoor living on the covered porch overlooking beautifully maintained perennial gardens.
Under contract
C$599,000
75 Sheffield St, Southgate, ON N0C 1B0
4beds
3baths
Single Family Residence
Built in ----
6,005 Square Feet Lot
$-- Zestimate®
C$--/sqft
C$-- HOA
What's special
Bright functional layoutModern kitchenVaulted ceilingsPot lightsQuartz countertopsCozy gas fireplacePrimary suite
- 200 days
- 6
- 0
Zillow last checked:
Listing updated:
Listed by:
ORIGIN COLLECTIVE REALTY LTD.
Source: TRREB,MLS®#: X12951858 Originating MLS®#: Toronto Regional Real Estate Board
Originating MLS®#: Toronto Regional Real Estate BoardFacts & features
Interior
Bedrooms & bathrooms
- Bedrooms: 4
- Bathrooms: 3
Primary bedroom
- Level: Upper
- Dimensions: 4.7 x 3.9
Bedroom 2
- Level: Upper
- Dimensions: 3.2 x 3
Bedroom 3
- Level: Upper
- Dimensions: 3.18 x 3.02
Bedroom 4
- Level: Lower
- Dimensions: 3.4 x 2.9
Dining room
- Level: In Between
- Dimensions: 4.4 x 4.4
Family room
- Level: In Between
- Dimensions: 6.74 x 4.23
Foyer
- Level: Main
- Dimensions: 1.71 x 1.5
Kitchen
- Level: Main
- Dimensions: 4.95 x 52
Laundry
- Level: In Between
- Dimensions: 3.03 x 1.8
Living room
- Level: Main
- Dimensions: 5.82 x 4.26
Recreation
- Level: Lower
- Dimensions: 6.74 x 4.23
Heating
- Forced Air, Gas
Cooling
- Central Air
Appliances
- Included: Water Softener, Water Heater
Features
- In-Law Capability
- Basement: Finished
- Has fireplace: Yes
Interior area
- Living area range: 1100-1500 null
Property
Parking
- Total spaces: 5
- Parking features: Private Double
- Has garage: Yes
Features
- Pool features: None
Lot
- Size: 6,005 Square Feet
Details
- Parcel number: 372680023
Construction
Type & style
- Home type: SingleFamily
- Property subtype: Single Family Residence
Materials
- Aluminum Siding, Brick
- Foundation: Poured Concrete
- Roof: Shingle
Utilities & green energy
- Sewer: Sewer
Community & HOA
Location
- Region: Southgate
Financial & listing details
- Annual tax amount: C$4,273
- Date on market: 4/2/2026
Price history
Price history is unavailable.
Public tax history
Tax history is unavailable.
Climate risks
Neighborhood: N0C
Nearby schools
GreatSchools rating
No schools nearby
We couldn't find any schools near this home.

Similar homes
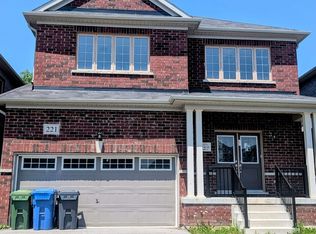
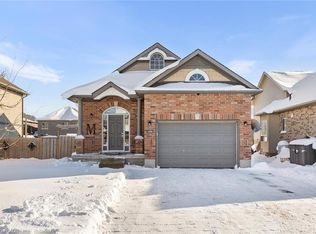
- C$599,9003 bd3 ba-- sqft190 Sheffield St, Southgate, ON N0C 1B0For Sale
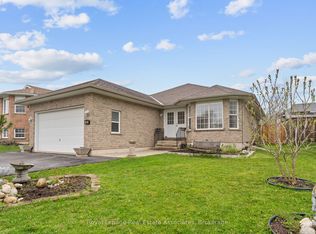 MLS ID #X13760750, Royal LePage Real Estate Associates. TRREB
 - C$579,0003 bd3 ba-- sqft35 Sheffield St, Southgate, ON N0C 1B0For Sale
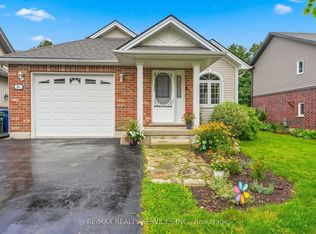 MLS ID #X13792730, RE/MAX REALTY SERVICES INC.. TRREB
 - C$599,9004 bd4 ba-- sqft35 Corbett St, Southgate, ON N0C 1B0For Sale
 MLS ID #X13728178, CENTURY 21 HERITAGE GROUP LTD.. TRREB
 - C$599,9993 bd3 ba-- sqft125 Werry Ave, Southgate, ON N0C 1B0For Sale
 MLS ID #X13240674, REAL BROKER ONTARIO LTD.. TRREB
