Great 4 Level Backsplit. Bright Open Concept Main Floor with Vaulted Ceiling - Spacious Kitchen - Breakfast Area w W/O to side 7'x14' deck w Gas BBQ hook up - Large Dining Room Area that overlooks Livingroom - Hardwood Flooring. Large Bright .Lower level Livingroom with Feature wall Gas Fireplace - Walkout to Rear Patio - Sitting Room/Office - L Shaped Room & 3pc Bath. Upper Level. finished with 3 Good sized Bedrooms & 4 pc Bath. Fully Enclosed Front Porch. Front Foyer w Double Closet. Interior access to Garage off kitchen area. Fully Fenced Rear Yard with 10' x 10' Garden Shed on Concrete Pad. Mature Landscaping. Generlink set up for Generator Hook Up. (New Stove, Washer & Hot Water Heater January 2026)
For sale
C$724,900
10 Sheffield St, Southgate, ON N0C 1B0
3beds
2baths
Single Family Residence
Built in ----
6,151 Square Feet Lot
$-- Zestimate®
C$--/sqft
C$-- HOA
What's special
Vaulted ceilingSpacious kitchenHardwood flooringWalkout to rear patioFully enclosed front porchFully fenced rear yardMature landscaping
- 20 days
- 2
- 0
Zillow last checked:
Listing updated:
Listed by:
iCloud Realty Ltd.
Source: TRREB,MLS®#: X13697550 Originating MLS®#: Toronto Regional Real Estate Board
Originating MLS®#: Toronto Regional Real Estate BoardFacts & features
Interior
Bedrooms & bathrooms
- Bedrooms: 3
- Bathrooms: 2
Primary bedroom
- Level: Upper
- Dimensions: 4.28 x 3.46
Bedroom 2
- Level: Upper
- Dimensions: 3.11 x 3.01
Bedroom 3
- Level: Upper
- Dimensions: 3.09 x 3.02
Dining room
- Level: Main
- Dimensions: 4.46 x 4.06
Kitchen
- Level: Main
- Dimensions: 3.5 x 3.32
Living room
- Level: Ground
- Dimensions: 7.08 x 6.99
Other
- Level: Basement
- Dimensions: 8.2 x 7.2
Heating
- Forced Air, Gas
Cooling
- Central Air
Features
- Basement: Partially Finished
- Has fireplace: Yes
- Fireplace features: Natural Gas, Family Room
Interior area
- Living area range: 1100-1500 null
Video & virtual tour
Property
Parking
- Total spaces: 3
- Parking features: Private Double, Garage Door Opener
- Has garage: Yes
Features
- Pool features: None
Lot
- Size: 6,151 Square Feet
Details
- Parcel number: 372680030
Construction
Type & style
- Home type: SingleFamily
- Property subtype: Single Family Residence
Materials
- Stone, Vinyl Siding
- Foundation: Poured Concrete
- Roof: Asphalt Shingle
Utilities & green energy
- Sewer: Sewer
Community & HOA
Location
- Region: Southgate
Financial & listing details
- Annual tax amount: C$3,520
- Date on market: 8/20/2026
Price history
Price history is unavailable.
Public tax history
Tax history is unavailable.
Climate risks
Neighborhood: N0C
Nearby schools
GreatSchools rating
No schools nearby
We couldn't find any schools near this home.

Similar homes
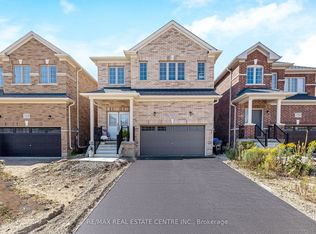
- C$699,9005 bd3 ba-- sqft45 Sheffield St, Southgate, ON N0C 1B0For Sale
 MLS ID #X13746918, REAL BROKER ONTARIO LTD.. TRREB
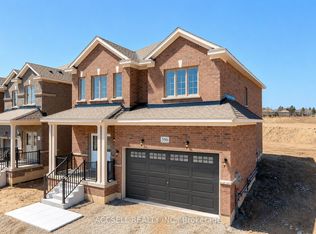
 - C$599,9003 bd3 ba-- sqft190 Sheffield St, Southgate, ON N0C 1B0For Sale
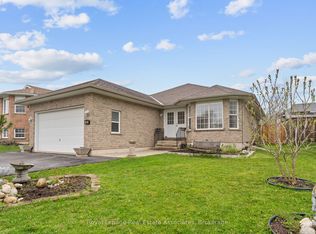 MLS ID #X13760750, Royal LePage Real Estate Associates. TRREB
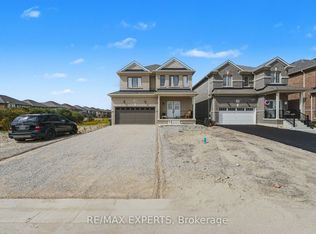
 - C$669,9003 bd2 ba-- sqft51 Osprey St S, Southgate, ON N0C 1B0For Sale
 MLS ID #X13751532, eXp Realty. TRREB
 - C$799,0003 bd2 ba-- sqft494618 Grey St W #2, Southgate, ON N0C 1B0For Sale
 MLS ID #X13751530, eXp Realty. TRREB
