Welcome to 329 Russell Street, Dundalk A Truly Exceptional Home! This stunning 5-bedroom, 4.5-bath detached home offers over 4,000 sq ft of elegant living space, situated on a premium 45.3' x 131.2' lot backing onto a tranquil pond and conservation area in one of Dundalk's most desirable neighborhoods. Thoughtfully upgraded with over $70,000 in premium enhancements, this home features a gourmet chefs kitchen with granite countertops, a designer backsplash, gas cooktop, and high-end built-in Jenn-Air stainless steel appliances a dream for culinary enthusiasts. Enjoy a walkout basement with a separate side entrance, offering potential for an in-law suite or income opportunity. The grand staircase leads to a spacious upper level with five generously sized bedrooms ideal for large families or those in need of extra space. Bedrooms 2 & 3 share a convenient Jack and Jill bathroom, Bedrooms 4 & 5 are semi-ensuites. Second-floor laundry room adds everyday convenience. Located in a family-friendly community, this home is close to everything you need Highway 10, schools, parks, shopping, banks, churches, and libraries. A short drive to Collingwood, Blue Mountain, golf courses, and Markdale Hospital. Whether you're entertaining guests or enjoying quiet moments with family, this home combines space, style, and serenity in one perfect package.
For sale
C$1,099,999
329 Russell St, Southgate, ON N0C 1B0
5beds
5baths
Single Family Residence
Built in ----
5,943 Square Feet Lot
$-- Zestimate®
C$--/sqft
C$-- HOA
What's special
- 234 days
- 1
- 0
Zillow last checked:
Listing updated:
Listed by:
ECLAT REALTY INC.
Source: TRREB,MLS®#: X12834662 Originating MLS®#: Toronto Regional Real Estate Board
Originating MLS®#: Toronto Regional Real Estate BoardFacts & features
Interior
Bedrooms & bathrooms
- Bedrooms: 5
- Bathrooms: 5
Primary bedroom
- Level: Second
- Dimensions: 4.15 x 3.84
Bedroom 2
- Level: Second
- Dimensions: 4.36 x 3.66
Bedroom 3
- Level: Second
- Dimensions: 5.73 x 3.66
Bedroom 4
- Level: Second
- Dimensions: 3.6 x 4.27
Bedroom 5
- Level: Second
- Dimensions: 5.06 x 3.35
Breakfast
- Level: Main
- Dimensions: 4.85 x 3.35
Family room
- Level: Main
- Dimensions: 5.79 x 4.6
Kitchen
- Level: Main
- Dimensions: 6.49 x 3.05
Living room
- Level: Main
- Dimensions: 3.66 x 6.1
Study
- Level: Main
- Dimensions: 4.15 x 3.84
Heating
- Forced Air, Gas
Cooling
- Central Air
Features
- Flooring: Brick & Beam
- Basement: Unfinished
- Has fireplace: Yes
Interior area
- Living area range: 3500-5000 null
Property
Parking
- Total spaces: 4
- Parking features: Garage
- Has garage: Yes
Features
- Stories: 2
- Pool features: None
Lot
- Size: 5,943 Square Feet
Details
- Parcel number: 372681218
Construction
Type & style
- Home type: SingleFamily
- Property subtype: Single Family Residence
Materials
- Brick
- Foundation: Poured Concrete
- Roof: Asphalt Shingle
Utilities & green energy
- Sewer: Sewer
Community & HOA
Location
- Region: Southgate
Financial & listing details
- Annual tax amount: C$8,660
- Date on market: 3/2/2026
Price history
Price history is unavailable.
Public tax history
Tax history is unavailable.
Climate risks
Neighborhood: N0C
Nearby schools
GreatSchools rating
No schools nearby
We couldn't find any schools near this home.
Similar homes
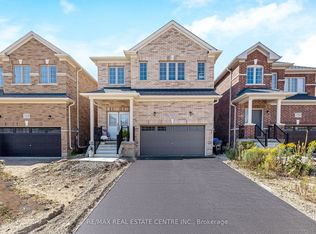
- C$1,199,8007 bd6 ba-- sqft343 Russell St, Southgate, ON N0C 1B0For Sale
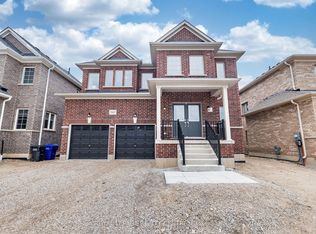 MLS ID #X13645538, ROYAL LEPAGE REALTY CENTRE. TRREB
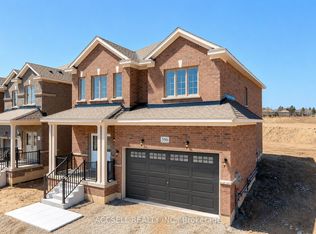
 - C$749,9904 bd3 ba-- sqft116 Seeley Ave, Southgate, ON N0C 1B0For Sale
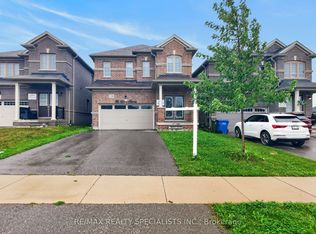 MLS ID #X13883442, RE/MAX REALTY SPECIALISTS INC.. TRREB
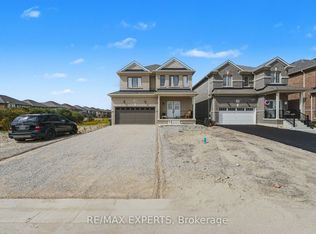
 - C$749,9006 bd4 ba-- sqft298 Ridley Cres, Southgate, ON N0C 1B0For Sale
 MLS ID #X13878250, RE/MAX GOLD REALTY INC.. TRREB
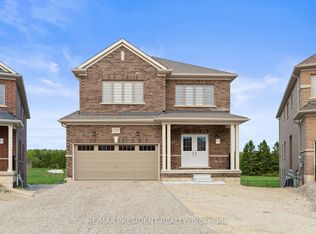
 - C$695,0005 bd4 ba-- sqft301 Ridley Cres, Southgate, ON N0C 1B0For Sale
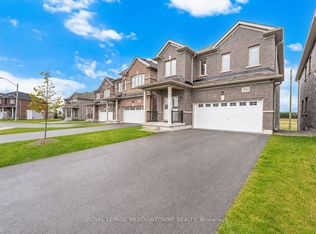 MLS ID #X13845362, ROYAL LEPAGE MEADOWTOWNE REALTY. TRREB
