~VIRTUAL TOUR-HUGE WOW FACTOR! This almost brand new, meticulously designed residence boasts 4 BEDROOMS, INCLUDING 2 WITH FULL ENSUITE BATHROOMS AND SECOND FLOOR LAUNDRY providing the ultimate in comfort, practicality and convenience. Step inside and be captivated by the elegant OPEN-CONCEPT MAIN FLOOR where the entire main floor is brightened with natural light, highlighting the exquisite hardwood floors. The designer kitchen is a chefs delight featuring rich dark cabinetry and ample counter space including a large CENTRE ISLAND that overlooks the Great Room, blending functionality with aesthetic appeal. Upstairs you are greeted with 4 generous sized bedrooms, 3 full bathrooms and a convenient laundry room. (Not just a closet) The oversized primary bedroom is outfitted with a walk in closet along with a 5 PCS ENSUITE BATHROOM. Hosting extended family visits or perhaps grandma lives with you........this home offers the perfect set up for this scenario with another bedroom on the second floor offering a 4 pcs ensuite as well. Nestled in a quiet, up-and-coming neighbourhood, this home provides the perfect backdrop for family life. Enjoy the peace and tranquility of suburban living while being minutes from parks, community amenities and shopping.
For sale
C$669,000
322 Russell St, Southgate, ON N0C 1B0
4beds
4baths
Single Family Residence
Built in ----
3,337 Square Feet Lot
$-- Zestimate®
C$--/sqft
C$-- HOA
What's special
- 65 days
- 1
- 0
Zillow last checked:
Listing updated:
Listed by:
RE/MAX REAL ESTATE CENTRE INC.
Source: TRREB,MLS®#: X13525508 Originating MLS®#: Toronto Regional Real Estate Board
Originating MLS®#: Toronto Regional Real Estate BoardFacts & features
Interior
Bedrooms & bathrooms
- Bedrooms: 4
- Bathrooms: 4
Primary bedroom
- Level: Second
- Dimensions: 3.91 x 4.25
Bedroom 2
- Level: Second
- Dimensions: 3.23 x 2.98
Bedroom 3
- Level: Second
- Dimensions: 3.92 x 3.45
Bedroom 4
- Level: Second
- Dimensions: 3.83 x 3.11
Bathroom
- Level: Second
- Dimensions: 3.84 x 2.49
Dining room
- Level: Main
- Dimensions: 3.37 x 2.35
Foyer
- Level: Main
- Dimensions: 2.32 x 1.71
Kitchen
- Level: Main
- Dimensions: 3.24 x 3.32
Laundry
- Level: Second
- Dimensions: 1.85 x 2.51
Living room
- Level: Main
- Dimensions: 4.18 x 5.75
Heating
- Forced Air, Gas
Cooling
- Central Air
Features
- None
- Basement: Full
- Has fireplace: No
Interior area
- Living area range: 2000-2500 null
Video & virtual tour
Property
Parking
- Total spaces: 6
- Parking features: Private Double
- Has garage: Yes
Features
- Stories: 2
- Patio & porch: Porch
- Pool features: None
Lot
- Size: 3,337 Square Feet
- Features: Rectangular Lot
Details
- Parcel number: 372681165
Construction
Type & style
- Home type: SingleFamily
- Property subtype: Single Family Residence
Materials
- Brick
- Foundation: Poured Concrete
- Roof: Asphalt Shingle
Utilities & green energy
- Sewer: Sewer
Community & HOA
Location
- Region: Southgate
Financial & listing details
- Tax assessed value: C$322,000
- Annual tax amount: C$5,211
- Date on market: 7/6/2026
Price history
Price history is unavailable.
Public tax history
Tax history is unavailable.
Climate risks
Neighborhood: N0C
Nearby schools
GreatSchools rating
No schools nearby
We couldn't find any schools near this home.

Similar homes
- C$599,9003 bd3 ba-- sqft190 Sheffield St, Southgate, ON N0C 1B0For Sale
 MLS ID #X13760750, Royal LePage Real Estate Associates. TRREB
 - C$699,0005 bd4 ba-- sqft301 Ridley Cres, Southgate, ON N0C 1B0For Sale
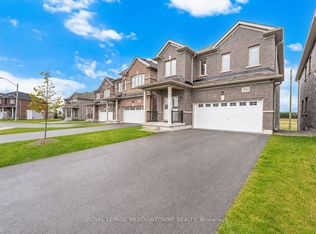 MLS ID #X13614120, ROYAL LEPAGE MEADOWTOWNE REALTY. TRREB
 - C$699,9004 bd3 ba-- sqft335 Ridley Cres, Southgate, ON N0C 1B0For Sale
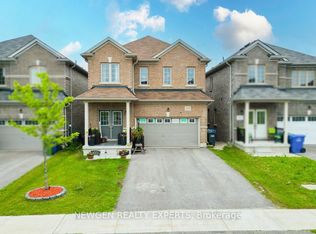 MLS ID #X13629190, NEWGEN REALTY EXPERTS. TRREB
 - C$669,9003 bd2 ba1.5k sqft20 Todd Cres, Southgate, ON N0C 1B0For Sale
 MLS ID #40857767, Prabhjot Pj Arora, Salesperson, Re/Max REALTY SERVICES INC. ITSO
