6 Years New 3063 SF In The Central Area of Dundalk. Double Car Garage, 2 Parking Spots On Driveway, 4 Bedrooms, 3 Bath, Master Bedroom With Ensuite. Large Kitchen, Breakfast, Living & Family With Double Sided Fireplace, Den/Office, Pot Light On Main Floor. Deep Back yard, 9 Ft Ceiling, Vinyl Flooring, Grand Living That Suits Your Life Style!! Don't Miss This One.
For sale
C$699,800
103 Werry Ave, Southgate, ON N0C 1B0
4beds
3baths
Single Family Residence
Built in ----
4,982 Square Feet Lot
$-- Zestimate®
C$--/sqft
C$-- HOA
What's special
Double car garageMaster bedroom with ensuiteLarge kitchenVinyl flooring
- 4 days |
- 3 |
- 0 |
Zillow last checked:
Listing updated:
Listed by:
HOMELIFE/GTA REALTY INC.
Source: TRREB,MLS®#: X13683832 Originating MLS®#: Toronto Regional Real Estate Board
Originating MLS®#: Toronto Regional Real Estate BoardFacts & features
Interior
Bedrooms & bathrooms
- Bedrooms: 4
- Bathrooms: 3
Primary bedroom
- Level: Second
- Dimensions: 6.1 x 4.6
Bedroom 2
- Level: Second
- Dimensions: 4.39 x 4.51
Bedroom 3
- Level: Second
- Dimensions: 3.66 x 4.02
Bedroom 4
- Level: Second
- Dimensions: 3.66 x 3.69
Den
- Level: Main
- Dimensions: 3.17 x 3.23
Family room
- Level: Main
- Dimensions: 6.5 x 3.35
Foyer
- Level: Main
- Dimensions: 3 x 2
Foyer
- Level: Main
- Dimensions: 3.25 x 1.83
Kitchen
- Level: Main
- Dimensions: 9.45 x 2.68
Living room
- Level: Main
- Dimensions: 7.96 x 4.53
Loft
- Level: Second
- Dimensions: 2.38 x 2.88
Mud room
- Level: Main
- Dimensions: 2.29 x 2.29
Heating
- Forced Air, Gas
Cooling
- Central Air
Features
- ERV/HRV, Separate Hydro Meter
- Flooring: Carpet Free
- Basement: Full
- Has fireplace: Yes
Interior area
- Living area range: 3000-3500 null
Video & virtual tour
Property
Parking
- Total spaces: 4
- Parking features: Private
- Has garage: Yes
Features
- Stories: 2
- Patio & porch: Porch
- Pool features: None
- Waterfront features: None
Lot
- Size: 4,982 Square Feet
Details
- Parcel number: 372680797
Construction
Type & style
- Home type: SingleFamily
- Property subtype: Single Family Residence
Materials
- Brick
- Foundation: Poured Concrete
- Roof: Asphalt Shingle
Utilities & green energy
- Sewer: Sewer
Community & HOA
Location
- Region: Southgate
Financial & listing details
- Annual tax amount: C$6,806
- Date on market: 8/17/2026
Price history
Price history is unavailable.
Public tax history
Tax history is unavailable.
Climate risks
Neighborhood: N0C
Nearby schools
GreatSchools rating
No schools nearby
We couldn't find any schools near this home.
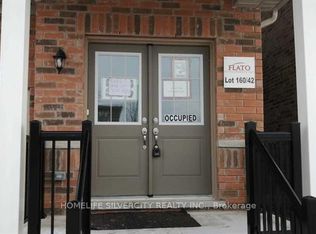
- C$679,0003 bd3 ba-- sqft110 Werry Ave, Southgate, ON N0C1B0For Sale
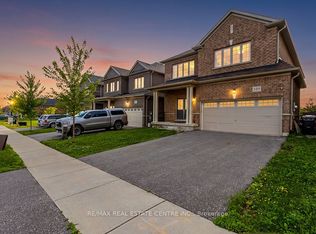
- C$725,0004 bd3 ba-- sqft105 Werry Ave, Southgate, ON N0C1B0For Sale
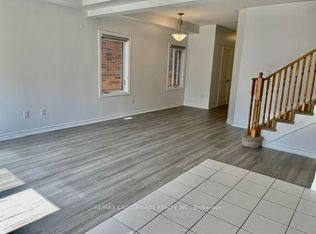
- C$2,4503 bd3 ba-- sqft108 Werry Ave, Southgate, ON N0C1B0For Rent
- C$599,9993 bd3 ba-- sqft125 Werry Ave, Southgate, ON N0C1B0For Sale

- C$619,9004 bd4 ba-- sqft221 Ridley Cres, Southgate, ON N0C1B0For Sale
- C$724,9003 bd2 ba-- sqft10 Sheffield St, Southgate, ON N0C1B0For Sale
- C$629,8003 bd3 ba-- sqft112 Seeley Ave, Southgate, ON N0C1B0For Sale
- C$729,0004 bd3 ba-- sqft106 Seeley Ave, Southgate, ON N0C1B0For Sale
Similar homes
- C$699,9004 bd3 ba-- sqft356 Russell St, Southgate, ON N0C 1B0For Sale
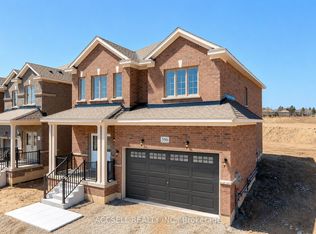 MLS ID #X13688158, ACCSELL REALTY INC.. TRREB
 - C$724,9003 bd2 ba-- sqft10 Sheffield St, Southgate, ON N0C 1B0For Sale
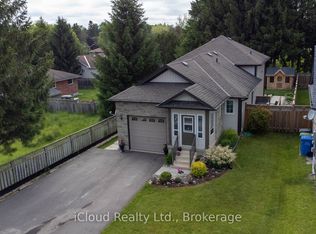 MLS ID #X13697550, iCloud Realty Ltd.. TRREB
 - C$699,0004 bd4 ba-- sqft20 Corbett St, Southgate, ON N0C 1B0For Sale
 MLS ID #X13698668, RE/MAX GOLD REALTY INC.. TRREB
 - C$725,0004 bd3 ba-- sqft105 Werry Ave, Southgate, ON N0C 1B0For SaleMLS ID #X13677900, RE/MAX REAL ESTATE CENTRE INC.. TRREB
- C$749,9994 bd3 ba-- sqft316 Vandusen Ave, Southgate, ON N0C 1B0For SaleMLS ID #X13680176, HOMELIFE/MIRACLE REALTY LTD. TRREB
- C$699,9004 bd3 ba-- sqft335 Ridley Cres, Southgate, ON N0C 1B0For SaleMLS ID #X13629190, NEWGEN REALTY EXPERTS. TRREB
- C$625,0003 bd2 ba-- sqft2 McDowell St, Southgate, ON N0C 1B0For SaleMLS ID #X13689960, Royal LePage Locations North. TRREB
- C$599,0004 bd3 ba-- sqft33 Wilson Cres, Southgate, ON N0C 1B0For SaleMLS ID #X13695568, REVEL REALTY INC.. TRREB
- C$729,0004 bd3 ba-- sqft106 Seeley Ave, Southgate, ON N0C 1B0For SaleMLS ID #X13621334, RE/MAX REALTY SERVICES INC.. TRREB
- C$669,0004 bd4 ba-- sqft322 Russell St, Southgate, ON N0C 1B0For SaleMLS ID #X13525508, RE/MAX REAL ESTATE CENTRE INC.. TRREB
- C$699,0005 bd4 ba-- sqft301 Ridley Cres, Southgate, ON N0C 1B0For SaleMLS ID #X13614120, ROYAL LEPAGE MEADOWTOWNE REALTY. TRREB
- C$829,9995 bd5 ba-- sqft377 Russell St, Southgate, ON N0C 1B0For SaleMLS ID #X13679622, HOMELIFE MAPLE LEAF REALTY LTD.. TRREB
- C$635,0004 bd1 ba-- sqft341 Victoria St E #E, Southgate, ON N0C 1B0For SaleMLS ID #X13618802, MARG MCCARTHY PROFESSIONAL REAL ESTATE SERVICES INC. TRREB
- C$688,0005 bd4 ba-- sqft7 Todd Cres, Southgate, ON N0C 1B0For SaleMLS ID #X13583828, KING REALTY INC.. TRREB
- C$649,0004 bd4 ba-- sqft25 Corbett St, Southgate, ON N0C 1B0For SaleMLS ID #X13672220, EXP REALTY. TRREB
- C$679,0003 bd3 ba-- sqft110 Werry Ave, Southgate, ON N0C 1B0For SaleMLS ID #X13144222, HOMELIFE SILVERCITY REALTY INC.. TRREB
- C$685,0004 bd3 ba-- sqft733036 Southgate #73, Sideroad, ON N0C 1L0For SaleMLS ID #X13697322, Wilfred McIntee & Co Limited. TRREB
- C$579,0003 bd3 ba-- sqft409 Russell St, Southgate, ON N0C 1B0For SaleMLS ID #X13658714, TRI-CITY PROFESSIONAL REALTY INC.. TRREB
- C$749,9994 bd3 ba-- sqft360 Russell St, Southgate, ON N0C 1B0For SaleMLS ID #X13054810, RE/MAX EXPERTS. TRREB
- C$650,0003 bd3 ba-- sqft196 Werry Ave, Southgate, ON N0C 1B0For SaleMLS ID #X13557898, ROYAL LEPAGE RCR REALTY. TRREB
