This 0.52-acre lot with treed boundary in the Municipality of Southgate, ON features a detached stone and brick bungalow with large principal rooms, 3 + 1 bedrooms and 2.5 bathrooms, and hardwood flooring. The main floor consists of a kitchen with breakfast nook and door to the 19'x13' back deck that has a hookup in place for a natural gas BBQ. The 3-car (1 tandem) garage can be accessed through the main floor laundry room. The primary bedroom has a 5-pc ensuite bathroom. A dining room, living room, foyer and two more bedrooms complete the main level. The lower level is largely finished with a good-sized recreation room, a kitchenette, bedroom, large storage closet, and 3-pc bathroom. The unfinished portion of the lower level is a utility room/workshop. There is also walk-up from the lower level to the garage. This lower level is suitable for use as an in-law suite. Close to Dundalk, Shelburne, and Orangeville; with the GTAC only 1.5 hours away. This property is on a paved road in the country, surrounded by farm lands, is on a drilled-well and septic system, and provides the best of country living!
For sale
C$685,000
733036 Southgate #73, Sideroad, ON N0C 1L0
4beds
3baths
Single Family Residence
Built in ----
0.53 Acres Lot
$-- Zestimate®
C$--/sqft
C$-- HOA
What's special
Large principal roomsHardwood flooringKitchen with breakfast nookDining roomGood-sized recreation roomLarge storage closetPaved road
- 58 days
- 19
- 3
Zillow last checked:
Listing updated:
Listed by:
Wilfred McIntee & Co Limited
Source: TRREB,MLS®#: X13697322 Originating MLS®#: One Point Association of REALTORS
Originating MLS®#: One Point Association of REALTORSFacts & features
Interior
Bedrooms & bathrooms
- Bedrooms: 4
- Bathrooms: 3
Primary bedroom
- Level: Main
- Dimensions: 4.1 x 3.62
Bedroom
- Level: Main
- Dimensions: 3.53 x 2.93
Bedroom
- Level: Main
- Dimensions: 3.9 x 2.9
Bedroom
- Level: Lower
- Dimensions: 3.1 x 3.05
Bathroom
- Level: Lower
- Dimensions: 2.92 x 1.37
Breakfast
- Level: Main
- Dimensions: 4.36 x 3.9
Dining room
- Level: Main
- Dimensions: 4.38 x 3.08
Foyer
- Level: Main
- Dimensions: 4.38 x 1.22
Kitchen
- Level: Main
- Dimensions: 4.42 x 3.39
Laundry
- Level: Main
- Dimensions: 4.5 x 2.95
Living room
- Level: Main
- Dimensions: 4.35 x 5.97
Other
- Level: Lower
- Dimensions: 4.2 x 2.95
Other
- Level: Lower
- Dimensions: 3.71 x 1.55
Recreation
- Level: Lower
- Dimensions: 10.66 x 4.2
Utility room
- Level: Lower
- Dimensions: 11.5 x 4.26
Heating
- Forced Air, Gas
Cooling
- Central Air
Appliances
- Included: Water Heater Owned, Water Softener
Features
- In-Law Capability, Primary Bedroom - Main Floor
- Flooring: Carpet Free
- Basement: Full,Partially Finished,Walk-Up Access
- Has fireplace: Yes
- Fireplace features: Free Standing, Natural Gas, Recreation Room
Interior area
- Living area range: 1500-2000 null
Video & virtual tour
Property
Parking
- Total spaces: 9
- Parking features: Private Double, Garage Door Opener
- Has garage: Yes
Accessibility
- Accessibility features: Remote Devices
Features
- Patio & porch: Deck, Porch
- Exterior features: Landscaped, Year Round Living
- Pool features: None
- Has view: Yes
- View description: Trees/Woods
- Waterfront features: None
Lot
- Size: 0.53 Acres
- Features: Hospital, Place Of Worship, Rec./Commun.Centre, School Bus Route, School, Wooded/Treed
- Topography: Flat,Wooded/Treed
Details
- Additional structures: Garden Shed
- Parcel number: 372660126
- Other equipment: Air Exchanger, Sump Pump
Construction
Type & style
- Home type: SingleFamily
- Architectural style: Bungalow
- Property subtype: Single Family Residence
Materials
- Brick, Stone
- Foundation: Concrete
- Roof: Metal
Utilities & green energy
- Sewer: Septic
- Water: Drilled Well
Community & HOA
Community
- Security: Alarm System
Location
- Region: Sideroad
Financial & listing details
- Tax assessed value: C$283,000
- Annual tax amount: C$4,581
- Date on market: 8/20/2026
Price history
Price history is unavailable.
Public tax history
Tax history is unavailable.
Climate risks
Neighborhood: N0C
Nearby schools
GreatSchools rating
No schools nearby
We couldn't find any schools near this home.


Similar homes
- C$649,0004 bd4 ba-- sqft13 Aitchison Ave, Southgate, ON N0C 1B0For Sale
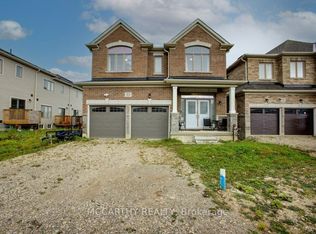 MLS ID #X14080438, MARG MCCARTHY PROFESSIONAL REAL ESTATE SERVICES INC. TRREB
 - C$739,0004 bd3 ba-- sqft313 Ridley Cres, Southgate, ON N0C 1B0For Sale
 MLS ID #X14034042, CENTERPOINT REALTY INC.. TRREB
 - C$699,0004 bd4 ba-- sqft20 Corbett St, Southgate, ON N0C 1B0For Sale
 MLS ID #X13698668, RE/MAX GOLD REALTY INC.. TRREB
 - C$714,9003 bd2 ba-- sqft235341 Grey St W #13, Southgate, ON N0C 1B0For Sale
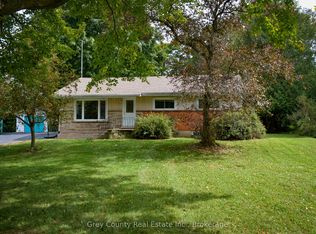 MLS ID #X13770314, Grey County Real Estate Inc.. TRREB
