Set on 3 acres in Grey Highlands, this property offers a 3 bed, 2 bath bungalow, a 30'x40' workshop, a barn with a chicken coop, and a spring-fed pond. With two separate living spaces, the layout provides seamless potential for income opportunities or multi-generational living. The main living space welcomes you into a bright living room with a cozy wood stove. The layout features two good-sized bedrooms, a bathroom, and a functional kitchen and dining room. The dining room has a walkout directly onto the back deck for seamless outdoor entertaining. Adding to the layout's adaptability, there is a 2nd living space, with it's own separate entrance. This space features its own kitchen, bathroom, and a flexible bedroom and living area. Situated on a quiet road minutes from Flesherton and Dundalk, this location combines country views with easy access to highways, local dining, outdoor recreation, and regional hubs like Owen Sound & Shelburne.
For sale
C$699,000
320047 170th Rd, Grey Highlands, ON N0C 1K0
3beds
2baths
Single Family Residence
Built in ----
3.08 Acres Lot
$-- Zestimate®
C$--/sqft
C$-- HOA
What's special
Spring-fed pondTwo separate living spacesCozy wood stoveTwo good-sized bedroomsSeamless outdoor entertainingCountry views
- 22 days
- 12
- 3
Zillow last checked:
Listing updated:
Listed by:
Royal LePage RCR Realty
Source: TRREB,MLS®#: X13881764 Originating MLS®#: One Point Association of REALTORS
Facts & features
Interior
Bedrooms & bathrooms
- Bedrooms: 3
- Bathrooms: 2
Bedroom
- Level: Main
- Dimensions: 3.47 x 3.63
Bedroom 2
- Level: Main
- Dimensions: 3.25 x 3.64
Bedroom 3
- Level: Main
- Dimensions: 6.57 x 4.59
Bathroom
- Level: Main
- Dimensions: 2.94 x 1.51
Bathroom
- Level: Main
- Dimensions: 1.5 x 3.61
Dining room
- Level: Main
- Dimensions: 3.53 x 3.76
Kitchen
- Level: Main
- Dimensions: 12.79 x 3.98
Kitchen
- Level: Main
- Dimensions: 4.03 x 3.07
Heating
- Baseboard, Electric
Cooling
- None
Appliances
- Included: Water Heater Owned
Features
- Basement: None
- Has fireplace: Yes
- Fireplace features: Wood Burning Stove
Interior area
- Living area range: 1500-2000 null
Video & virtual tour
Property
Parking
- Total spaces: 8
- Parking features: Garage
- Has garage: Yes
Features
- Patio & porch: Deck
- Pool features: None
Lot
- Size: 3.08 Acres
- Features: Rectangular Lot
Details
- Parcel number: 372440153
Construction
Type & style
- Home type: SingleFamily
- Architectural style: Bungalow
- Property subtype: Single Family Residence
Materials
- Vinyl Siding
- Foundation: Concrete
- Roof: Shingle
Utilities & green energy
- Sewer: Septic
Community & HOA
Location
- Region: Grey Highlands
Financial & listing details
- Annual tax amount: C$3,038
- Date on market: 10/9/2026
Price history
Price history is unavailable.
Public tax history
Tax history is unavailable.
Climate risks
Neighborhood: N0C
Nearby schools
GreatSchools rating
No schools nearby
We couldn't find any schools near this home.
- C$1,049,0002 bd1 ba-- sqft264701 Southgate, 26 Road, ON N0C1L0For Sale

- C$799,0004 bd2 ba-- sqft110 Old Highway 4, Grey Highlands, ON N0C1E0For Sale
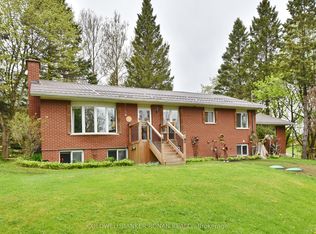
- C$849,0003 bd2 ba-- sqft107 Toronto Rd, Grey Highlands, ON N0C1E0New Construction
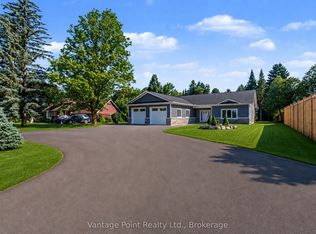
- C$1,999,0004 bd2 ba-- sqft325719 Durham St #B, Grey Highlands, ON N0C1E0For Sale
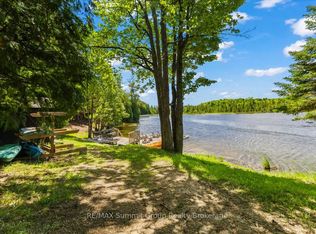
Similar homes
- C$635,0003 bd1 ba-- sqft493537 Baptist Church Rd, West Grey, ON N0C 1K0For Sale
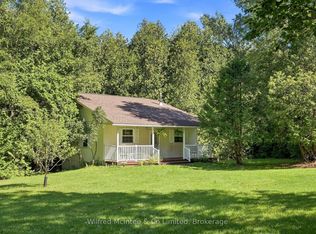 MLS ID #X13764290, Wilfred McIntee & Co Limited. TRREB
- C$689,9004 bd2 ba-- sqft16 Peter St, Grey Highlands, ON N0C 1E0For Sale
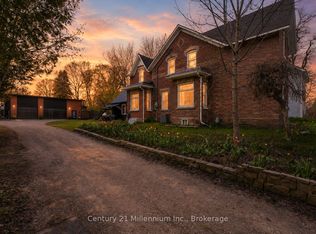 MLS ID #X13484160, Century 21 Millennium Inc.. TRREB
- C$649,9003 bd2 ba-- sqft121 Collingwood St, Grey Highlands, ON N0C 1E0For Sale
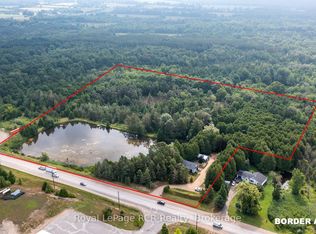 MLS ID #X13855756, Royal LePage RCR Realty. TRREB
- C$714,9003 bd2 ba-- sqft235341 Grey St W #13, Southgate, ON N0C 1B0For Sale
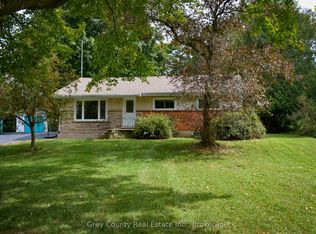 MLS ID #X13770314, Grey County Real Estate Inc.. TRREB
