Welcome to "The Pond House"-a breathtaking architectural masterpiece nestled on a pristine 3.95-acre private estate. Boasting 4,954 sq. ft. of luxurious above-grade living space, this extraordinary home is perfectly framed by a spectacular private pond, offering a serene, resort-like lifestyle. Designed for grand-scale entertaining and ultimate comfort, the sprawling main level features a magnificent chef's kitchen equipped with top-of-the-lineJennAir appliances, including dual refrigerators, dual ovens with a premium stove. Flowing effortlessly from the kitchen is an elegant formal dining room and three distinct living zones, including a stunning rear living room that overlooks the water. Two convenient main-floor powder rooms and a dedicated laundry room complete this entertainer's dream. Ascend to the breathtaking second level, where luxury meets tranquility. An open lobby welcomes you with its own attached balcony. The magnificent primary suite is a true private sanctuary, featuring a lavish 4-piece ensuite, a secondary in-suite laundry room, and a private balcony to take in the sweeping estate views. Family and guests are treated to unparalleled luxury, as the second, third, and fourth bedrooms each boast their own private ensuite washrooms and exclusive attached balconies. The fully finished lower level expands your living space with an incredibly versatile floorplan. It features two gorgeous fireplaces warming a sprawling family room and a separate living area, complete with a powder room. The home has 6 fireplaces. An oversized office offers the perfect work-from-home retreat, while a secluded guest bedroom with a 3-piece ensuite ensures privacy for extended family or visitors With unparalleled outdoor serenity and uncompromising indoor luxury, Property has garbage pick up service. The floor plan is attached for review all measurements of the entire property. The Pond House is more than a home-it is a legacy property.
For sale
C$2,650,000
53 Peter St, Grey Highlands, ON N0C 1E0
6beds
8baths
Single Family Residence
Built in ----
507 Square Feet Lot
$-- Zestimate®
C$--/sqft
C$-- HOA
What's special
Spectacular private pondTop-of-the-line jennair appliancesDual refrigeratorsElegant formal dining roomThree distinct living zonesDedicated laundry roomMagnificent primary suite
- 52 days |
- 7 |
- 2 |
Zillow last checked:
Listing updated:
Listed by:
SAM MCDADI REAL ESTATE INC.
Source: TRREB,MLS®#: X13246218 Originating MLS®#: Toronto Regional Real Estate Board
Originating MLS®#: Toronto Regional Real Estate BoardFacts & features
Interior
Bedrooms & bathrooms
- Bedrooms: 6
- Bathrooms: 8
Primary bedroom
- Level: Second
- Dimensions: 7.68 x 6.62
Bedroom
- Level: Second
- Dimensions: 4.71 x 4.75
Bedroom
- Level: Second
- Dimensions: 6.64 x 7.87
Bedroom
- Level: Basement
- Dimensions: 4.85 x 4.94
Bedroom
- Level: Second
- Dimensions: 4.83 x 4.94
Bedroom
- Level: Basement
- Dimensions: 5.01 x 4.01
Dining room
- Level: Main
- Dimensions: 6.04 x 7.34
Family room
- Level: Main
- Dimensions: 5.06 x 4.68
Kitchen
- Level: Main
- Dimensions: 6.18 x 7.34
Living room
- Level: Main
- Dimensions: 6.72 x 5.16
Recreation
- Level: Basement
- Dimensions: 6.65 x 6.92
Recreation
- Level: Second
- Dimensions: 5.94 x 4.6
Heating
- Forced Air, Gas
Cooling
- Central Air
Appliances
- Included: Water Heater, Water Softener
Features
- Central Vacuum, In-Law Suite
- Basement: Finished with Walk-Out
- Has fireplace: Yes
- Fireplace features: Natural Gas
Interior area
- Living area range: 3500-5000 null
Video & virtual tour
Property
Parking
- Total spaces: 10
- Parking features: Private, Garage Door Opener
- Has garage: Yes
Accessibility
- Accessibility features: Multiple Entrances
Features
- Stories: 2
- Pool features: None
- Has view: Yes
- View description: Pond
- Has water view: Yes
- Water view: Pond
Lot
- Size: 507 Square Feet
- Features: Lake/Pond, Irregular Lot
Details
- Parcel number: 372430319
- Other equipment: Air Exchanger, Generator - Full
Construction
Type & style
- Home type: SingleFamily
- Property subtype: Single Family Residence
Materials
- Brick
- Foundation: Concrete
- Roof: Asphalt Shingle
Utilities & green energy
- Sewer: Septic
- Utilities for property: Cable Available, Cell Services, Electricity Connected, Natural Gas, Internet High Speed
Community & HOA
Location
- Region: Grey Highlands
Financial & listing details
- Annual tax amount: C$15,821
- Date on market: 6/5/2026
SAM MCDADI REAL ESTATE INC.
SAM MCDADI REAL ESTATE INC.
By pressing Contact Agent, you agree that the real estate professional identified above may call/text you about your search, which may involve use of automated means and pre-recorded/artificial voices. You don't need to consent as a condition of buying any property, goods, or services. Message/data rates may apply. You also agree to our Terms of Use. Zillow does not endorse any real estate professionals. We may share information about your recent and future site activity with your agent to help them understand what you're looking for in a home.
Price history
Price history is unavailable.
Public tax history
Tax history is unavailable.
Climate risks
Neighborhood: N0C
Nearby schools
GreatSchools rating
No schools nearby
We couldn't find any schools near this home.
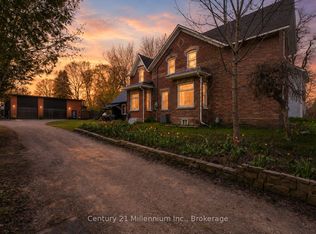
- C$719,0004 bd2 ba-- sqft16 Peter St, Grey Highlands, ON N0C1E0For Sale
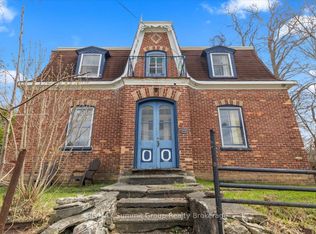
- C$399,0003 bd2 ba-- sqft13 Collingwood St, Grey Highlands, ON N0C1E0For Sale
- C$349,9002 bd1 ba-- sqft41 Collingwood St, Grey Highlands, ON N0C1E0For Sale

- C$459,0003 bd1 ba-- sqft15 Ellen St, Grey Highlands, ON N0C1E0For Sale

- C$514,9002 bd2 ba-- sqft15 Hill St, Grey Highlands, ON N0C1E0For Sale
- C$149,0008,118 Square FeetLOT 8 Ellen St, Grey Highlands, ON N0C1E0Lot/Land
- C$674,9005 bd2 ba-- sqft36 Durham St, Grey Highlands, ON N0C1E0For Sale
- C$789,0005 bd3 ba-- sqft2 Highland Dr, Grey Highlands, ON N0C1E0For Sale
Similar homes
- C$2,300,0005 bd3 ba-- sqft130 Saint Arnaud St, Grey Highlands, ON N0C 1E0For Sale
 MLS ID #X13453396, Sutton Group Incentive Realty Inc.. TRREB
 - C$1,449,0004 bd5 ba-- sqft714329 Baseline Rd, Grey Highlands, ON N0C 1E0For Sale
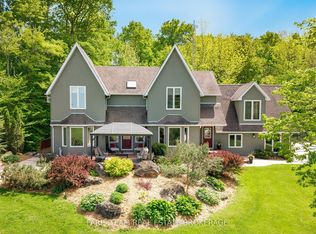 MLS ID #X13052644, FARIS TEAM REAL ESTATE. TRREB
 - C$1,379,0004 bd3 ba-- sqft110 Beau Ln, Grey Highlands, ON N0C 1E0For Sale
 MLS ID #X13168760, ROYAL LEPAGE RCR REALTY. TRREB
 - C$2,599,0007 bd5 ba-- sqft828350 Mulmur Nottawasaga Line, Mulmur, ON L9V 0Y2For Sale
 MLS ID #X13437314, RIGHT AT HOME REALTY INC.. TRREB
 - C$1,499,0005 bd2 ba-- sqft133 Island View Dr, Grey Highlands, ON N0C 1E0For SaleMLS ID #X13466048, CHESTNUT PARK REAL ESTATE LIMITED. TRREB
- C$1,945,0004 bd3 ba-- sqft189 Point Rd, Grey Highlands, ON N0C 1E0For SaleMLS ID #X13246978, Chestnut Park Real Estate. TRREB
- C$2,249,5003 bd3 ba-- sqft545413 Side Road 4a N, Grey Highlands, ON N0C 1H0For SaleMLS ID #X13416868, Royal LePage Locations North. TRREB
- C$1,349,0004 bd2 ba1.9k sqft194 Wiles Ln, Grey Highlands, ON N0C 1E0For SaleMLS ID #40822506, Michael Christie, Salesperson, Royal LePage Royal City Realty. ITSO
- C$1,395,0003 bd3 ba-- sqft446070 Johnstons Side Rd, Grey Highlands, ON N0C 1E0For SaleMLS ID #X13109696, Royal LePage Locations North. TRREB
- C$2,499,9005 bd3 ba-- sqft764059 Side Road 240, Melancthon, ON L9V 2P4For SaleMLS ID #X12857778, RE/MAX REALTY SERVICES INC.. TRREB
- C$3,199,0008 bd7 ba-- sqft120 Highpoint Cres, Grey Highlands, ON N0C 1M0For SaleMLS ID #X13166400, MARG MCCARTHY PROFESSIONAL REAL ESTATE SERVICES INC. TRREB
- C$2,280,0003 bd2 ba-- sqft574461 Side Road 40, West Grey, ON N0C 1K0New ConstructionMLS ID #X13470636, Wilfred McIntee & Co Limited. TRREB
- C$1,489,0007 bd4 ba-- sqft129 Blue Jay Cres, Grey Highlands, ON N0C 1H0For SaleMLS ID #X13471046, RIGHT AT HOME REALTY INC.. TRREB
- C$1,370,0005 bd4 ba-- sqft104 Butternut Ct, Grey Highlands, ON N0C 1H0New ConstructionMLS ID #X13038984, Keller Williams Experience Realty. TRREB
- C$1,950,0004 bd1 ba-- sqft268 Fox Ridge Rd, Grey Highlands, ON N0H 1J0For SaleMLS ID #X13166374, Engel & Volkers Toronto Central. TRREB
- C$2,195,0003 bd3 ba-- sqft595530 4th Line, The Blue Mountains, ON N0H 2E0For SaleMLS ID #X13520542, Royal LePage RCR Realty. TRREB
- C$1,425,0003 bd2 ba-- sqft315298 3rd Line #A, Grey Highlands, ON N0C 1E0For SaleMLS ID #X13154166, Sotheby's International Realty Canada. TRREB
- C$1,750,0004 bd3 ba-- sqft170 Mary Bs Ln, Grey Highlands, ON N0C 1H0For SaleMLS ID #X12786432, Chestnut Park Real Estate. TRREB
- C$3,499,0007 bd7 ba-- sqft3476 Garden Of Eden Rd, Creemore, ON L0M 1G0For SaleMLS ID #S12660608, RE/MAX Grey Bruce Realty Inc.. TRREB
- C$1,429,0003 bd3 ba-- sqft474825 Townsend Lake Rd, West Grey, ON N0C 1H0For SaleMLS ID #X13426154, Royal LePage RCR Realty. TRREB
