TURNKEY WATERFRONT INVESTOR & LIFESTYLE OPPORTUNITY! Welcome to 133 Island View Drive, a premier 4-season waterfront property on sought-after Lake Eugenia. Perfectly situated on an expansive lot with 80 feet of prime direct frontage, this winterized five bedroom sanctuary (including a bunkie with electricity) boasts a rare, coveted sandy beach entry-ideal for family swimming and water sports. Experience the ultimate year-round lifestyle: premier motorized boating, wakeboarding, and bass fishing in the summer; world-class skiing, snowboarding, and snowshoer trails at the nearby Beaver Valley Ski Club and Blue Mountain all winter long. Beyond a private retreat, this property is a highly successful, established short-term rental business operating since March 2022. Backed by verified performance figures in the attached document, the property achieved a 2024 peak gross of $76,653 and boasts a lean, incredibly stable annual cost structure (~$30k-$32k/year). The historic 3-year average net income sits at $35,071, despite the current owners heavily restricting dates for personal use. Unlock massive untapped revenue potential! By reclaiming owner-reserved inventory-opening the winter ski season and peak summer weeks to the market-pro forma projections show a Full-Availability Gross Potential of ~$94,750 and an Estimated Net Income Potential of ~$57,000+. Complete with a winterized hot tub, this property comes with the option to retain the highly experienced local co-host for an entirely hands-off, seamless transition. Live in luxury, enjoy effortless cash flow, or do both. Your turnkey Grey Highlands oasis awaits!
For sale
C$1,499,000
133 Island View Dr, Grey Highlands, ON N0C 1E0
5beds
2baths
Single Family Residence
Built in ----
0.3 Acres Lot
$-- Zestimate®
C$--/sqft
C$-- HOA
What's special
Waterfront propertyWinterized five bedroom sanctuaryBunkie with electricityWinterized hot tub
- 57 days |
- 29 |
- 1 |
Zillow last checked:
Listing updated:
Listed by:
CHESTNUT PARK REAL ESTATE LIMITED
Source: TRREB,MLS®#: X13466048 Originating MLS®#: Toronto Regional Real Estate Board
Originating MLS®#: Toronto Regional Real Estate BoardFacts & features
Interior
Bedrooms & bathrooms
- Bedrooms: 5
- Bathrooms: 2
Heating
- Forced Air, Gas
Cooling
- None
Appliances
- Included: Built-In Oven, Water Treatment, Water Purifier
Features
- Flooring: Carpet Free
- Basement: Finished
- Has fireplace: Yes
Interior area
- Living area range: 1100-1500 null
Property
Parking
- Total spaces: 4
- Parking features: Private
- Has garage: Yes
Features
- Stories: 1.5
- Patio & porch: Deck
- Exterior features: Landscaped, Recreational Area, Year Round Living, Controlled Entry, Private Dock
- Has private pool: Yes
- Pool features: Decommissioned, None
- Has spa: Yes
- Spa features: Hot Tub
- Has view: Yes
- View description: Lake, Clear, Forest, Trees/Woods, Water
- Has water view: Yes
- Water view: Lake,Water,Direct,Unobstructive
- Waterfront features: Beach Front, Direct, Lake
- Body of water: Eugenia Lake
Lot
- Size: 0.3 Acres
- Features: Beach, Marina, Waterfront, Lake Access, Lake/Pond
- Topography: Flat,Level,Open Space
Details
- Parcel number: 372530255
Construction
Type & style
- Home type: SingleFamily
- Property subtype: Single Family Residence
Materials
- Board & Batten, Wood
- Foundation: Block
- Roof: Asphalt Shingle
Utilities & green energy
- Sewer: Septic
- Water: Drilled Well, Shared Well
Community & HOA
Location
- Region: Grey Highlands
Financial & listing details
- Annual tax amount: C$5,806
- Date on market: 6/19/2026
Price history
Price history is unavailable.
Public tax history
Tax history is unavailable.
Climate risks
Neighborhood: N0C
Nearby schools
GreatSchools rating
No schools nearby
We couldn't find any schools near this home.
- C$3,500,0008 bd6 ba-- sqft201 Peters Cres, Grey Highlands, ON N0C1E0For Sale

- C$650,0000 sqftLOT 61 Wiles Ln, Grey Highlands, ON N0C1E0Lot/Land
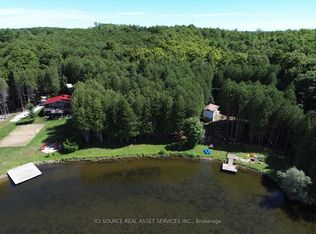
- C$1,274,9004 bd2 ba1.9k sqft194 Wiles Ln, Grey Highlands, ON N0C1E0For Sale

- C$849,0003 bd2 ba-- sqft120 Beau Ln, Grey Highlands, ON N0C1E0For Sale

- C$495,0003 bd1 ba880 sqft228 Canrobert St, Grey Highlands, ON N0C1E0Sold
- C$1,379,0004 bd3 ba-- sqft110 Beau Ln, Grey Highlands, ON N0C1E0For Sale
- C$775,0003 bd1 ba850 sqft240 Point Rd, Grey Highlands, ON N0C1E0Sold
- C$995,0003 bd3 ba-- sqft193 Inkerman St, Grey Highlands, ON N0C1E0For Sale
Similar homes
- C$1,379,0004 bd3 ba-- sqft110 Beau Ln, Grey Highlands, ON N0C 1E0For Sale
 MLS ID #X13168760, ROYAL LEPAGE RCR REALTY. TRREB
 - C$1,399,0005 bd4 ba-- sqft115 Inglis Dr, Grey Highlands, ON N0C 1M0For Sale
 MLS ID #X13665270, SUTTON-HEADWATERS REALTY INC.. TRREB
 - C$1,449,0004 bd5 ba-- sqft714329 Baseline Rd, Grey Highlands, ON N0C 1E0For Sale
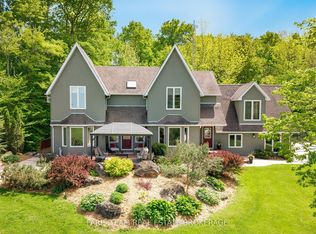 MLS ID #X13052644, FARIS TEAM REAL ESTATE. TRREB
 - C$949,0005 bd3 ba-- sqft194700 Grey Road 13 Rd #13, Grey Highlands, ON N0C 1E0For Sale
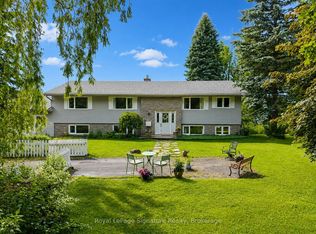 MLS ID #X13500492, Royal LePage Signature Realty. TRREB
 - C$1,395,0007 bd4 ba-- sqft135260 9th Line, Grey Highlands, ON N0C 1H0For SaleMLS ID #X13672280, Grey County Real Estate Inc.. TRREB
- C$1,285,0003 bd3 ba-- sqft446070 Johnstons Side Rd, Grey Highlands, ON N0C 1E0For SaleMLS ID #X13644480, Royal LePage Locations North. TRREB
- C$1,425,0003 bd2 ba-- sqft315298 3rd Line #A, Grey Highlands, ON N0C 1E0For SaleMLS ID #X13154166, Sotheby's International Realty Canada. TRREB
- C$1,299,0004 bd3 ba-- sqft174386 Lower Valley Rd, Grey Highlands, ON N0C 1H0For SaleMLS ID #X13491144, Chestnut Park Real Estate. TRREB
- C$1,370,0005 bd4 ba-- sqft104 Butternut Ct, Grey Highlands, ON N0C 1H0New ConstructionMLS ID #X13038984, Keller Williams Experience Realty. TRREB
- C$799,0004 bd2 ba-- sqft110 Old Highway 4, Grey Highlands, ON N0C 1E0For SaleMLS ID #X13638970, COLDWELL BANKER RONAN REALTY. TRREB
- C$1,495,0005 bd3 ba-- sqft415799 10th Line, The Blue Mountains, ON N0H 1J0For SaleMLS ID #X13476634, Royal LePage Locations North. TRREB
- C$1,199,0005 bd3 ba-- sqft188 Highpoint Cres, Grey Highlands, ON N0C 1M0For SaleMLS ID #X13648622, RE/MAX Four Seasons Realty Limited. TRREB
- C$1,475,0005 bd3 ba-- sqft131 Aspen Way, The Blue Mountains, ON L9Y 0S7For SaleMLS ID #X13484880, Forest Hill Real Estate Inc.. TRREB
- C$1,299,0005 bd3 ba-- sqft157 Woodland Park Rd, The Blue Mountains, ON N0H 1J0For SaleMLS ID #X13650128, Royal LePage Locations North. TRREB
- C$949,0003 bd2 ba-- sqft219 Bowles Bluff Rd, Grey Highlands, ON N0C 1H0For SaleMLS ID #X13079316, Keller Williams Home Group Realty. TRREB
- C$1,550,0005 bd2 ba-- sqft128 Teskey Dr, The Blue Mountains, ON N0H 1J0For SaleMLS ID #X13104974, Royal LePage Locations North. TRREB
- C$1,349,0002 bd1 ba-- sqft316270 3rd Line #C, Grey Highlands, ON N0H 1J0For SaleMLS ID #X13162496, Bosley Real Estate Ltd.. TRREB
- C$1,395,0004 bd3 ba-- sqft114 Clark St, The Blue Mountains, ON N0H 1J0For SaleMLS ID #X13624646, Chestnut Park Real Estate. TRREB
- C$1,499,0005 bd5 ba-- sqft106 Venture Blvd, The Blue Mountains, ON L9Y 0B6For SaleMLS ID #X13116898, RE/MAX Four Seasons Realty Limited. TRREB
- C$1,399,0004 bd3 ba-- sqft98 Moore Cres, The Blue Mountains, ON N0H 2P0For SaleMLS ID #X13071100, Royal LePage Signature Realty. TRREB
