Welcome to the ultimate Norwegian Handcrafted log & timber frame home. Exceptional quality and architectural detail abound in this 4 +1 bedrm and 3 +1 bath masterpiece situated on a private 3/4 acre lot with a wrap around deck overlooking 150 ft of frontage on the beautiful Beaver River. Situated minutes away from Devil's Glen and Lake Eugenia, and with access to snowmobile trails, this could be the seasonal retreat you have been waiting for! Make meals together in the custom kitchen with large centre island and stainless steel appliances or gather in the Great room as it takes your breath away with a 13 foot dry stack Muskoka granite fireplace complete with high efficiency wood burning insert. Hand-hewn timbers combined with reclaimed pine flooring contribute to the warmth and appeal. The fully finished ICF basement with walk-out door, has an open recreation area, a wonderful hand crafted bar, bedroom and 3 piece bath. This is a once in a lifetime find that combines quality, unique design and the perfect location for 4 season use without the long drive further north.
For sale
C$1,399,000
115 Inglis Dr, Grey Highlands, ON N0C 1M0
5beds
4baths
Single Family Residence
Built in ----
0.82 Acres Lot
$-- Zestimate®
C$--/sqft
C$-- HOA
What's special
Hand-hewn timbersReclaimed pine flooringOpen recreation areaWonderful hand crafted bar
- 1 day |
- 11 |
- 0 |
Zillow last checked:
Listing updated:
Listed by:
SUTTON-HEADWATERS REALTY INC.
Source: TRREB,MLS®#: X13665270 Originating MLS®#: Toronto Regional Real Estate Board
Originating MLS®#: Toronto Regional Real Estate BoardFacts & features
Interior
Bedrooms & bathrooms
- Bedrooms: 5
- Bathrooms: 4
Primary bedroom
- Level: Second
- Dimensions: 19' X 10'
Bedroom
- Level: Second
- Dimensions: 10' X 14'
Bedroom
- Level: Main
- Dimensions: 12' X 10'
Other
- Features: Ensuite Bath
Den
- Level: Main
- Dimensions: 7' X 10'
Dining room
- Level: Main
- Dimensions: 10' X 20'
Kitchen
- Level: Main
- Dimensions: 14' X 14'
Living room
- Level: Main
- Dimensions: 17' X 20'
Mud room
- Level: Main
- Dimensions: 7' X 10'
Other
- Level: Second
- Dimensions: 10' X 10'
Recreation
- Level: Lower
- Dimensions: 18' X 33'
Heating
- Radiant, Propane
Cooling
- None
Features
- Other
- Basement: Finished
- Has fireplace: Yes
Interior area
- Living area range: 2000-2500 null
Property
Parking
- Total spaces: 4
- Parking features: Other
Features
- Stories: 2
- Pool features: None
- Water view: Partially Obstructive
- On waterfront: Yes
- Waterfront features: River Access, None, River
- Body of water: Beaver River
Lot
- Size: 0.82 Acres
- Topography: Wooded/Treed
Details
- Parcel number: 372550168
Construction
Type & style
- Home type: SingleFamily
- Property subtype: Single Family Residence
- Attached to another structure: Yes
Materials
- Log, Wood
- Foundation: Concrete, Insulated Concrete Form
- Roof: Asphalt Shingle
Utilities & green energy
- Sewer: Septic
- Utilities for property: Cell Services
Community & HOA
Location
- Region: Grey Highlands
Financial & listing details
- Annual tax amount: C$7,218
- Date on market: 8/12/2026
Price history
Price history is unavailable.
Public tax history
Tax history is unavailable.
Climate risks
Neighborhood: N0C
Nearby schools
GreatSchools rating
No schools nearby
We couldn't find any schools near this home.
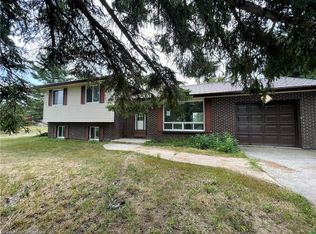
- C$540,0004 bd3 ba1.4k sqft156 John St, Grey Highlands, ON N0C1C0Sold
- C$169,90010,075 sqft164 John St, Grey Highlands, ON N0C1C0Lot/Land
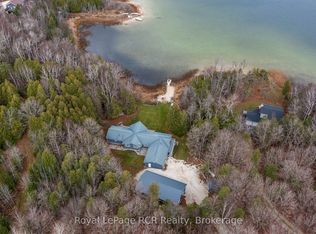
- C$1,699,9005 bd3 ba-- sqft123 Lakeview Rd, Grey Highlands, ON N0C1M0For Sale
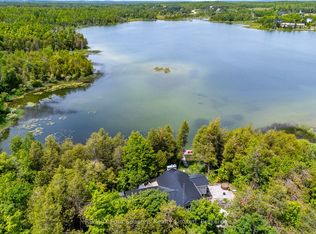
- C$1,199,0005 bd3 ba-- sqft188 Highpoint Cres, Grey Highlands, ON N0C1M0For Sale
- C$3,199,0008 bd7 ba-- sqft120 Highpoint Cres, Grey Highlands, ON N0C1M0For Sale
- C$2,995,000147.22 acres634931 Pretty River Rd, Grey Highlands, ON N0C1M0Lot/Land
- C$3,799,0009 bd5 ba-- sqft416476 S 10th Line, The Blue Mountains, ON N0H2E0For Sale
- C$2,899,00090 sqft416400 10th Line, The Blue Mountains, ON N0H2E0Lot/Land
Similar homes
- C$1,274,9004 bd2 ba1.9k sqft194 Wiles Ln, Grey Highlands, ON N0C 1E0For Sale
 MLS ID #40855104, Michael Christie, Salesperson, Royal LePage Royal City Realty. ITSO
 - C$1,199,0005 bd3 ba-- sqft188 Highpoint Cres, Grey Highlands, ON N0C 1M0For SaleMLS ID #X13648622, RE/MAX Four Seasons Realty Limited. TRREB
- C$1,399,0003 bd4 ba-- sqft1092 County Road 124 Rd, Clearview, ON N0C 1M0For Sale
 MLS ID #S13176452, Royal LePage Locations North. TRREB
 - C$1,379,0004 bd3 ba-- sqft110 Beau Ln, Grey Highlands, ON N0C 1E0For Sale
 MLS ID #X13168760, ROYAL LEPAGE RCR REALTY. TRREB
 - C$1,299,0005 bd3 ba-- sqft115 Inkerman St, Grey Highlands, ON N0C 1E0For SaleMLS ID #X13239894, Royal LePage Locations North. TRREB
- C$1,595,0004 bd3 ba-- sqft413669 41a Rd, Grey Highlands, ON N0C 1J0For SaleMLS ID #X13654570, RE/MAX Summit Group Realty Brokerage. TRREB
- C$1,499,0005 bd2 ba-- sqft133 Island View Dr, Grey Highlands, ON N0C 1E0For SaleMLS ID #X13466048, CHESTNUT PARK REAL ESTATE LIMITED. TRREB
- C$1,425,0004 bd4 ba-- sqft313026 Side Road 35, Grey Highlands, ON N0C 1E0For SaleMLS ID #X13623558, RARE REAL ESTATE. TRREB
- C$1,699,9005 bd3 ba-- sqft123 Lakeview Rd, Grey Highlands, ON N0C 1M0For SaleMLS ID #X12608956, Royal LePage RCR Realty. TRREB
- C$749,9003 bd3 ba-- sqft239198 County Road 2, Melancthon, ON N0C 1L0For SaleMLS ID #X13668424, COLDWELL BANKER RONAN REALTY. TRREB
- C$1,329,0003 bd2 ba-- sqft111 Patricia Dr, The Blue Mountains, ON L9Y 0P1For SaleMLS ID #X13670502, Sotheby's International Realty Canada. TRREB
- C$1,250,0003 bd3 ba-- sqft154 Bowles Bluff Rd, Grey Highlands, ON N0C 1H0New ConstructionMLS ID #X13467932, Forest Hill Real Estate Inc.. TRREB
- C$1,379,0007 bd4 ba-- sqft129 Blue Jay Cres, Grey Highlands, ON N0C 1H0For SaleMLS ID #X13471046, RIGHT AT HOME REALTY INC.. TRREB
- C$1,370,0005 bd4 ba-- sqft104 Butternut Ct, Grey Highlands, ON N0C 1H0New ConstructionMLS ID #X13038984, Keller Williams Experience Realty. TRREB
- C$1,285,0003 bd3 ba-- sqft446070 Johnstons Side Rd, Grey Highlands, ON N0C 1E0For SaleMLS ID #X13644480, Royal LePage Locations North. TRREB
- C$1,299,0004 bd3 ba-- sqft174386 Lower Valley Rd, Grey Highlands, ON N0C 1H0For SaleMLS ID #X13491144, Chestnut Park Real Estate. TRREB
- C$949,0005 bd3 ba-- sqft194700 Grey Road 13 Rd #13, Grey Highlands, ON N0C 1E0For SaleMLS ID #X13500492, Royal LePage Signature Realty. TRREB
- C$1,364,0003 bd3 ba-- sqft8941 County Road 91, Clearview, ON L0M 1H0For SaleMLS ID #S13136856, Royal LePage Locations North. TRREB
- C$788,0004 bd3 ba-- sqft595365 4th Line, The Blue Mountains, ON N0H 2E0For SaleMLS ID #X13639720, RE/MAX Four Seasons Realty Limited. TRREB
- C$1,425,0003 bd2 ba-- sqft315298 3rd Line #A, Grey Highlands, ON N0C 1E0For SaleMLS ID #X13154166, Sotheby's International Realty Canada. TRREB
