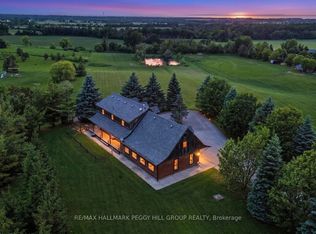
Welcome to your own private retreat set on just over 4 acres, offering breathtaking panoramic views of Georgian Bay and the surrounding countryside. This exceptional family home combines the peace of country living with endless opportunities for outdoor enjoyment-complete with a large swimming pond, dock and pond house perfect for summer days, winter skating and year-round family fun. Designed to embrace its surroundings, the home features an expansive covered front porch and a bright 720 sq.ft. solarium that bring the outdoors in, allowing you to take in the views year-round. A long circular driveway with 800 sq.ft. double attached garage provide ample space for vehicles and recreational toys, while the expansive covered front porch invites you to relax and take in the stunning views. Inside, the home offers over 3,000 sq. ft. of thoughtfully designed living space, including a welcoming family room with gas fireplace, a spacious kitchen with granite countertops, stainless steel appliances and separate living and dining areas ideal for entertaining. A bright solarium brings the outdoors in and overlooks the backyard, complete with a hot tub room, gazebo and peaceful sitting areas. Upstairs, you'll find three generous bedrooms, including a primary suite with skylight, walk-in closet and ensuite. The fully finished lower level adds even more living space with a rec room featuring a wood stove, a media room with surround sound, walk-out access and a large laundry/craft room. Located just a short drive to Nottawa and Collingwood and close to golf courses, ski clubs, and trails, this property offers the perfect balance of privacy, lifestyle and convenience. A truly special offering-this is more than a home, it's a place to create lasting memories.
For sale
C$1,364,000
8941 County Road 91, Clearview, ON L0M 1H0
3beds
3baths
Single Family Residence
Built in ----
4 Acres Lot
$-- Zestimate®
C$--/sqft
C$-- HOA
What's special
Large swimming pondExpansive covered front porchLong circular drivewayStainless steel appliancesHot tub roomThree generous bedrooms
- 52 days
- 13
- 0
Zillow last checked:
Listing updated:
Listed by:
Royal LePage Locations North
Source: TRREB,MLS®#: S13691158 Originating MLS®#: One Point Association of REALTORS
Originating MLS®#: One Point Association of REALTORSFacts & features
Interior
Bedrooms & bathrooms
- Bedrooms: 3
- Bathrooms: 3
Primary bedroom
- Level: Second
- Dimensions: 3.99 x 3.51
Bedroom 2
- Level: Second
- Dimensions: 3.96 x 2.97
Bedroom 3
- Level: Second
- Dimensions: 3.26 x 3.93
Breakfast
- Level: Main
- Dimensions: 3.19 x 3.26
Dining room
- Level: Main
- Dimensions: 4.35 x 2.68
Family room
- Level: Basement
- Dimensions: 4.09 x 3.8
Kitchen
- Level: Main
- Dimensions: 3.11 x 4.28
Living room
- Level: Main
- Dimensions: 5.47 x 3.26
Loft
- Level: Main
- Dimensions: 4.18 x 3.68
Office
- Level: Basement
- Dimensions: 4.09 x 4.23
Other
- Level: Basement
- Dimensions: 0.93 x 6.33
Recreation
- Level: Basement
- Dimensions: 4.03 x 7.38
Sunroom
- Level: Basement
- Dimensions: 8.04 x 3.63
Utility room
- Level: Basement
- Dimensions: 4.09 x 2.69
Heating
- Baseboard, Electric
Cooling
- Wall Unit(s)
Appliances
- Included: Water Heater Owned
Features
- Basement: Finished,Walk-Out Access
- Has fireplace: Yes
- Fireplace features: Wood Burning, Propane
Interior area
- Living area range: 3000-3500 null
Video & virtual tour
Property
Parking
- Total spaces: 10
- Parking features: Circular Driveway, Private
- Has garage: Yes
Features
- Stories: 2
- Patio & porch: Deck
- Exterior features: Landscaped, Private Pond, Privacy, Year Round Living
- Pool features: None
- Has spa: Yes
- Spa features: Hot Tub
- Has view: Yes
- View description: Bay, Panoramic, Pond
- Has water view: Yes
- Water view: Bay,Pond
Lot
- Size: 4 Acres
- Features: Lake/Pond, School Bus Route, Wooded/Treed
Details
- Parcel number: 582320107
Construction
Type & style
- Home type: SingleFamily
- Property subtype: Single Family Residence
Materials
- Brick
- Foundation: Concrete Block
- Roof: Membrane
Utilities & green energy
- Sewer: Septic
Community & HOA
Location
- Region: Clearview
Financial & listing details
- Annual tax amount: C$5,476
- Date on market: 8/19/2026
Price history
Price history is unavailable.
Public tax history
Tax history is unavailable.
Climate risks
Neighborhood: L0M
Nearby schools
GreatSchools rating
No schools nearby
We couldn't find any schools near this home.


Similar homes
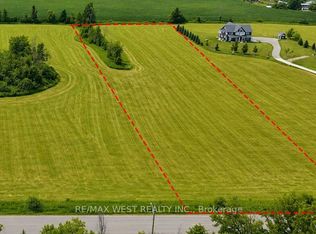
- C$1,300,0003 bd2 ba-- sqft262 Batteaux Rd, Clearview, ON L9Y 3Z1For Sale
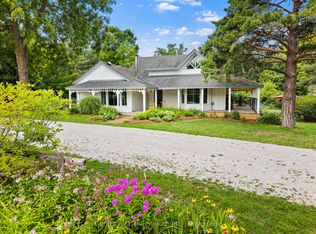 MLS ID #S13710626, Century 21 Millennium Inc.. TRREB
 - C$1,399,0003 bd3 ba-- sqft39 Forest Dr, Collingwood, ON L9Y 4W7For Sale
 MLS ID #S13862322, Royal LePage Locations North. TRREB
 - C$799,9993 bd2 ba-- sqft8128 Main Rd, Clearview, ON L0M 1H0For Sale
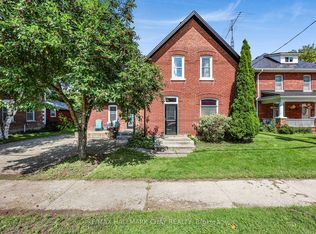 MLS ID #N13753802, RE/MAX HALLMARK CHAY REALTY. TRREB
 - C$1,290,0003 bd3 ba-- sqft2295 Shore Ln, Wasaga Beach, ON L9Z 2X7For Sale
 MLS ID #S13848156, ROYAL LEPAGE REAL ESTATE SERVICES LTD.. TRREB
