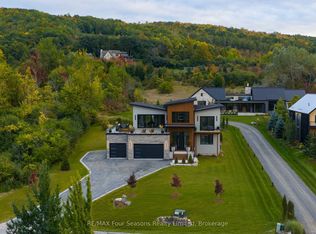
A remarkable fusion of architecture, landscape & modern European design, this nearly 4,100 sq. ft. Scottish Longhouse by Scot-Build Developments sits on 4+ private acres, with award-winning interiors by White Elk Interiors. Towering pines fill the front windows while expansive floor-to-ceiling glass captures breathtaking panoramic views across Georgian Bay, forest & sky. Curated finishes incl American Wide Plank engineered hardwood, terrazzo-inspired tile, birch ceiling panels + dramatic Dekko concrete wall with Renaissance Rumford fireplace. Custom Corinthian kitchen pairs quartz composite counters with premium Miele, Fulgor Milano, Liebherr, Fisher & Paykel appliances. Adjoining pantry offers extensive storage, extra refrigeration + laundry. Four serene bedrooms feature blackout drapery & built-in closets, three full ensuites. Primary retreat incl custom walk-in closet, spa-like ensuite with backlit mirror, heated towel rack. Custom illuminated white oak staircase to lower level with radiant-heated polished concrete floors, white oak media unit, sleek bar/kitchenette + second laundry. Sonos sound & security add modern convenience. Radiant in-floor heat, 4-zone climate control, ceiling-mounted AC/heat units, triple-glazed Tiltco windows, high R-values + solar panels contribute to exceptional comfort & near net-zero living. Versatile bonus space can be readily converted to a 5th bedroom while preserving the home's architectural integrity & thoughtful design. Outside, Maibec cedar, Shou Sugi Ban accents, metal roof with snow guards & Invisirail glass railings complete this quality build. Radiant-heated double garage with EV charging & dog wash. While you might never want to leave the tranquility of this property, restaurants, shops & entertainment of Collingwood are less than 15 mins away. Just 8 mins to Devil's Glen, 15 to Osler Bluff, with the Bruce Trail, golf courses + endless year-round outdoor pursuits close by: an exceptional four-season Georgian Bay retreat.
Under contract
C$3,425,000
58 Sydenham Trl W, Clearview, ON L0M 1H0
4beds
5baths
Single Family Residence
Built in ----
4 Square Feet Lot
$-- Zestimate®
C$--/sqft
C$-- HOA
What's special
- 50 days
- 20
- 3
Zillow last checked:
Listing updated:
Listed by:
RE/MAX Four Seasons Realty Limited
Source: TRREB,MLS®#: S13700916 Originating MLS®#: One Point Association of REALTORS
Originating MLS®#: One Point Association of REALTORSFacts & features
Interior
Bedrooms & bathrooms
- Bedrooms: 4
- Bathrooms: 5
Heating
- Heat Pump, Electric
Cooling
- Wall Unit(s)
Appliances
- Included: Bar Fridge, Built-In Oven, Instant Hot Water, Water Treatment
Features
- ERV/HRV, In-Law Capability, Primary Bedroom - Main Floor, Separate Heating Controls, Solar Owned, Upgraded Insulation
- Flooring: Carpet Free
- Basement: Finished with Walk-Out
- Has fireplace: Yes
Interior area
- Living area range: 3500-5000 null
Video & virtual tour
Property
Parking
- Total spaces: 10
- Parking features: Garage Door Opener
- Has garage: Yes
Features
- Pool features: None
- Has view: Yes
- View description: Bay, Clear, Forest, Hills, Mountain(s), Water
- Has water view: Yes
- Water view: Bay,Water
Lot
- Size: 4 Square Feet
Details
- Parcel number: 582470129
- Other equipment: Air Exchanger, Sump Pump
Construction
Type & style
- Home type: SingleFamily
- Architectural style: Contemporary
- Property subtype: Single Family Residence
Materials
- Wood, Cedar
- Foundation: Poured Concrete
- Roof: Metal
Utilities & green energy
- Sewer: Septic
Community & HOA
Location
- Region: Clearview
Financial & listing details
- Annual tax amount: C$2,415
- Date on market: 8/21/2026
Price history
Price history is unavailable.
Public tax history
Tax history is unavailable.
Climate risks
Neighborhood: L0M
Nearby schools
GreatSchools rating
No schools nearby
We couldn't find any schools near this home.

Similar homes
- C$2,875,0005 bd4 ba-- sqft8672 County Road 91, Clearview, ON L0M 1S0For Sale
 MLS ID #S13736848, RE/MAX Four Seasons Realty Limited. TRREB
 - C$3,499,0007 bd7 ba-- sqft3476 Garden Of Eden Rd, Creemore, ON L0M 1G0For Sale
 MLS ID #S12660608, RE/MAX Grey Bruce Realty Inc.. TRREB
 - C$3,500,0005 bd4 ba-- sqft7 Meadowlark Way, Clearview, ON L9Y 0K1For Sale
 MLS ID #S13726820, RE/MAX HALLMARK PEGGY HILL GROUP REALTY. TRREB
 - C$3,490,0006 bd7 ba-- sqft118 George McRae Rd, The Blue Mountains, ON N0H 1J0For Sale
 MLS ID #X13858494, RE/MAX Four Seasons Realty Limited. TRREB
