Set high on the hillside overlooking Georgian Bay, this custom-built six-bedroom, seven-bathroom residence by Steve Young Construction offers a four-season setting adjacent to the The Georgian Peaks Club and with golf cart access to The Georgian Bay Club. Expansive windows and seamless indoor-outdoor spaces frame panoramic views of Georgian Bay and the Escarpment, while a permanent Greenbelt along the east side provides privacy and a natural sense of seclusion. Inside, the second level is designed around a custom walnut kitchen with integrated appliances and a generous pantry, opening to spacious living and dining areas. Floor-to-ceiling sliding glass doors lead to north-facing balconies from both the living room and primary suite. The primary features two walk-in closets and a luxurious six-piece ensuite. A private office and powder room complete the upper level. The main floor is centred around an open-concept living space with four walk-outs to the rear deck, extending the living space outdoors with a sauna and hot tub. An ensuite bedroom, two additional bedrooms and bathrooms, a mudroom and laundry room with direct access to the three-car garage complete the main level. The fully finished lower level features 9' ceilings and offers two additional bedrooms and bathrooms, as well as generous areas for a home theatre and gym. Thoughtfully designed for both everyday living and effortless entertaining, this Ridge Estates residence pairs distinguished architecture and Georgian Bay sunsets with direct access to the area's most renowned amenities.
For sale
C$3,490,000
118 George McRae Rd, The Blue Mountains, ON N0H 1J0
6beds
7baths
Single Family Residence
Built in ----
0.56 Acres Lot
$-- Zestimate®
C$--/sqft
C$-- HOA
What's special
Expansive windowsSeamless indoor-outdoor spacesGenerous pantryFloor-to-ceiling sliding glass doorsPrivate officePowder roomSauna and hot tub
- 2 days
- 13
- 0
Zillow last checked:
Listing updated:
Listed by:
RE/MAX Four Seasons Realty Limited
Source: TRREB,MLS®#: X13858494 Originating MLS®#: One Point Association of REALTORS
Originating MLS®#: One Point Association of REALTORSFacts & features
Interior
Bedrooms & bathrooms
- Bedrooms: 6
- Bathrooms: 7
Heating
- Forced Air, Electric
Cooling
- Central Air
Appliances
- Included: Bar Fridge, Instant Hot Water
Features
- ERV/HRV, Guest Accommodations, In-Law Capability, Sauna, Separate Heating Controls, Storage, Workbench, Water Meter, In-Law Suite
- Flooring: Carpet Free
- Basement: Finished
- Has fireplace: Yes
- Fireplace features: Natural Gas
Interior area
- Living area range: 3500-5000 null
Property
Parking
- Total spaces: 15
- Parking features: Garage Door Opener
- Has garage: Yes
Features
- Stories: 2
- Pool features: None
- Has view: Yes
- View description: Bay, Ridge, Water, Forest, Mountain(s)
- Has water view: Yes
- Water view: Bay,Water
Lot
- Size: 0.56 Acres
- Features: Irregular Lot
Details
- Parcel number: 373080062
Construction
Type & style
- Home type: SingleFamily
- Property subtype: Single Family Residence
Materials
- Stone, Wood
- Foundation: Poured Concrete
- Roof: Metal
Details
- Builder name: Steve Young Construction
Utilities & green energy
- Sewer: Sewer
Community & HOA
Location
- Region: The Blue Mountains
Financial & listing details
- Annual tax amount: C$1,672
- Date on market: 10/3/2026
Price history
Price history is unavailable.
Public tax history
Tax history is unavailable.
Climate risks
Neighborhood: N0H
Nearby schools
GreatSchools rating
No schools nearby
We couldn't find any schools near this home.
- C$3,944,0003 bd5 ba-- sqft108 George McRae Rd W, The Blue Mountains, ON N0H1J0For Sale

- C$1,049,0000.32 acres102 Maryward Cres, The Blue Mountains, ON N0H1J0Lot/Land
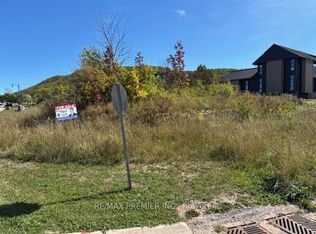
- C$799,9000.44 acresLOT 34 George McRae Rd, The Blue Mountains, ON N0H1J0Lot/Land

- C$4,550,0004 bd4 ba-- sqft110 Stone Zack Ln, The Blue Mountains, ON N0H1J0For Sale

Similar homes
- C$3,944,0003 bd5 ba-- sqft108 George McRae Rd W, The Blue Mountains, ON N0H 1J0For SaleMLS ID #X13773276, RE/MAX Four Seasons Realty Limited. TRREB
- C$3,495,0006 bd4 ba-- sqft113 Fieldcrest Ct, The Blue Mountains, ON N0H 1J0For Sale
 MLS ID #X13564878, Royal LePage Locations North. TRREB
 - C$2,649,0006 bd6 ba-- sqft118 Barton Blvd, The Blue Mountains, ON N0H 1J0For Sale
 MLS ID #X13678554, RE/MAX Four Seasons Realty Limited. TRREB
 - C$2,749,0006 bd6 ba-- sqft131 Chamonix Cres, The Blue Mountains, ON L9Y 0S7For Sale
 MLS ID #X13854372, RE/MAX Four Seasons Realty Limited. TRREB
