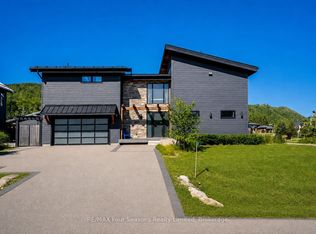
Some homes are lived in. This one has been loved. Held by the same family for twenty years and offered for the first time, it sits tucked into the trees on a quiet Craigleith lot, custom-built and cared for throughout. A Normerica post-and-beam from 2005, it's all warm timber and stone, with a great room that soars a full 26 feet to a cathedral ceiling and a floor-to-ceiling stone fireplace at its heart. Reclaimed hemlock runs underfoot. The kitchen was made for people who love to cook, with cherry cabinetry, Miele and Sub-Zero appliances, and a granite island built for gathering. Off the dining room, a screened sunroom sits up among the treetops, the kind of place you drift into with a coffee and lose an hour. The main-floor primary opens to its own private deck beneath a pergola, a quiet place to start the day. The lower level adds three bedrooms, two ensuite bathrooms, and a functional flex space warmed by a gas fireplace and heated floors, with two walkouts leading straight out to the patio. Outside is where the property truly comes into its own, a private, maintenance-free retreat wrapped in trees, with flagstone paths, patterned concrete terraces, and quiet corners to settle into through every season. And the setting delivers year-round. Craigleith, Alpine, and Blue Mountain are minutes away for winter on the slopes; Northwinds Beach is a short walk for summer on Georgian Bay; and golf, biking, and the trails winding through Craigleith fill the seasons in between. A rare offering in one of the Blue Mountains' most sought-after pockets, private, peaceful, and impossible to replicate.
For sale
C$3,750,000
129 Davos Dr, The Blue Mountains, ON L9Y 0S9
5beds
5baths
Single Family Residence
Built in ----
0.66 Acres Lot
$-- Zestimate®
C$--/sqft
C$-- HOA
What's special
Warm timber and stoneReclaimed hemlock runs underfootCherry cabinetryMiele and sub-zero appliancesFlagstone paths
- 6 days
- 23
- 1
Zillow last checked:
Listing updated:
Listed by:
RE/MAX Four Seasons Realty Limited
Source: TRREB,MLS®#: X13742646 Originating MLS®#: One Point Association of REALTORS
Originating MLS®#: One Point Association of REALTORSFacts & features
Interior
Bedrooms & bathrooms
- Bedrooms: 5
- Bathrooms: 5
Primary bedroom
- Level: Main
- Dimensions: 4.83 x 4.66
Bedroom
- Level: Lower
- Dimensions: 4.75 x 3.12
Bedroom
- Level: Second
- Dimensions: 4.8 x 1.5
Bedroom
- Level: Lower
- Dimensions: 4.75 x 3.29
Bedroom
- Level: Lower
- Dimensions: 4.72 x 4.52
Bathroom
- Level: Main
- Dimensions: 3.34 x 2.27
Bathroom
- Level: Lower
- Dimensions: 2.33 x 2.86
Bathroom
- Level: Second
- Dimensions: 2.44 x 2.32
Bathroom
- Level: Lower
- Dimensions: 2.72 x 1.97
Bathroom
- Level: Main
- Dimensions: 2.21 x 0.97
Dining room
- Level: Main
- Dimensions: 4.81 x 3.17
Family room
- Level: Lower
- Dimensions: 7.22 x 4.75
Foyer
- Level: Main
- Dimensions: 2.35 x 3.16
Kitchen
- Level: Main
- Dimensions: 4.81 x 3.72
Living room
- Level: Main
- Dimensions: 7.54 x 5.09
Office
- Level: Second
- Dimensions: 2.65 x 3.11
Sunroom
- Level: Main
- Dimensions: 4.66 x 6.68
Utility room
- Level: Main
- Dimensions: 2.48 x 3.16
Utility room
- Level: Lower
- Dimensions: 4.79 x 2.86
Heating
- Forced Air, Gas
Cooling
- Central Air
Appliances
- Included: Built-In Oven, Disposal
Features
- Central Vacuum, Primary Bedroom - Main Floor
- Basement: Finished
- Has fireplace: Yes
- Fireplace features: Wood Burning
Interior area
- Living area range: 2000-2500 null
Video & virtual tour
Property
Parking
- Total spaces: 8
- Parking features: Private
- Has garage: Yes
Features
- Stories: 2
- Patio & porch: Deck, Enclosed
- Exterior features: Landscape Lighting, Lawn Sprinkler System, Privacy, Backs On Green Belt
- Pool features: None
- Has view: Yes
- View description: Forest, Mountain(s), Trees/Woods
Lot
- Size: 0.66 Acres
- Features: Beach, Golf, Park, Skiing, Wooded/Treed, Irregular Lot
- Topography: Rolling,Wooded/Treed,Hilly
Details
- Parcel number: 371450211
Construction
Type & style
- Home type: SingleFamily
- Property subtype: Single Family Residence
Materials
- Board & Batten
- Foundation: Concrete
- Roof: Asphalt Shingle
Utilities & green energy
- Sewer: Sewer
Community & HOA
Community
- Security: Alarm System, Carbon Monoxide Detector(s), Smoke Detector(s)
Location
- Region: The Blue Mountains
Financial & listing details
- Annual tax amount: C$8,805
- Date on market: 9/3/2026
Price history
Price history is unavailable.
Public tax history
Tax history is unavailable.
Climate risks
Neighborhood: L9Y
Nearby schools
GreatSchools rating
No schools nearby
We couldn't find any schools near this home.
- C$2,350,0006 bd4 ba-- sqft141 Aspen Way, The Blue Mountains, ON L9Y0S7For Sale

- C$1,475,0005 bd3 ba-- sqft131 Aspen Way, The Blue Mountains, ON L9Y0S7For Sale

- C$2,890,0007 bd8 ba-- sqft149 Aspen Way, The Blue Mountains, ON L9Y0S7For Sale
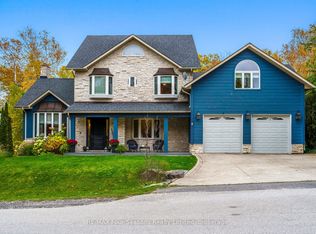
- C$2,688,0005 bd5 ba-- sqft129 Blueski George Cres, The Blue Mountains, ON L9Y0S9For Sale
Similar homes
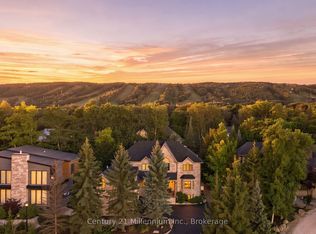
- C$2,688,0005 bd5 ba-- sqft129 Blueski George Cres, The Blue Mountains, ON L9Y 0S9For SaleMLS ID #X13702006, Century 21 Millennium Inc.. TRREB
- C$3,250,0005 bd5 ba-- sqft147 Alta Rd, The Blue Mountains, ON L9Y 0T2For Sale
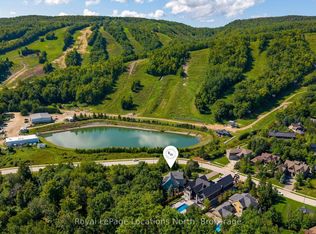 MLS ID #X13714956, Royal LePage Locations North. TRREB
 - C$3,150,0005 bd4 ba-- sqft116 Courchevel Cres, The Blue Mountains, ON L9Y 0Z8For Sale
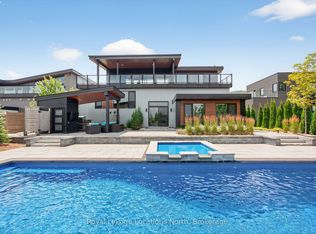 MLS ID #X13134066, Royal LePage Locations North. TRREB
 - C$2,999,0005 bd5 ba-- sqft116 Arnot Cres, The Blue Mountains, ON L9Y 0Z8For Sale
 MLS ID #X13629632, RE/MAX Four Seasons Realty Limited. TRREB
