Steps from Alpine Ski Club, 109 Hemlock Court is a standout four-season chalet in one of the Blue Mountains' most sought-after neighbourhoods. Ideally located between Thornbury and Collingwood, it offers easy access to skiing, hiking and cycling trails, the mountains and Georgian Bay. With nearly 7,500 square feet of finished space, seven bedrooms and six bathrooms, this is a home designed to bring family and friends together. The updated interior preserves its warm chalet character, while four upper-level bedrooms give children and guests their own space and the main floor offers added privacy. The second flood bonus room is a great escape to watch a movie or extra space for the kids. The kitchen is ready for a crowd, with high-end built-in appliances, a chef-style gas range, built-in coffee maker and multiple beverage fridges. Heated bathroom floors add everyday comfort, while the finished lower level features in-floor heating, a gym, generous recreation space and potential for an in-law suite. Separate garage entrances to the upper and lower levels provide even greater flexibility.The backyard is the showpiece. Beautifully landscaped with extensive armour stone, it feels like a private resort-complete with a saltwater pool, year-round hot tub and sauna. A waterproof covered deck creates an inviting outdoor living and dining space, while built-in speakers set the tone for poolside afternoons, summer dinners and après-ski evenings.Spacious, welcoming and made for entertaining, 109 Hemlock Court is where memorable weekends become a way of life.
For sale
C$2,850,000
109 Hemlock Ct W, The Blue Mountains, ON L9Y 0T3
7beds
5baths
Single Family Residence
Built in ----
0.39 Acres Lot
$-- Zestimate®
C$--/sqft
C$-- HOA
What's special
- 1 day |
- 6 |
- 0 |
Zillow last checked:
Listing updated:
Listed by:
Royal LePage Locations North
Source: TRREB,MLS®#: X13689492 Originating MLS®#: One Point Association of REALTORS
Originating MLS®#: One Point Association of REALTORSFacts & features
Interior
Bedrooms & bathrooms
- Bedrooms: 7
- Bathrooms: 5
Heating
- Forced Air, Gas
Cooling
- Central Air
Appliances
- Included: Bar Fridge, Built-In Oven, Countertop Range, Water Heater
Features
- ERV/HRV, Floor Drain, In-Law Capability, Sauna, Separate Heating Controls, Storage, Workbench
- Basement: Finished with Walk-Out
- Has fireplace: Yes
- Fireplace features: Natural Gas
Interior area
- Living area range: 3500-5000 null
Property
Parking
- Total spaces: 10
- Parking features: Garage Door Opener
- Has garage: Yes
Features
- Stories: 2
- Has private pool: Yes
- Pool features: In Ground
Lot
- Size: 0.39 Acres
Details
- Parcel number: 371440421
- Other equipment: Air Exchanger, Generator - Full
Construction
Type & style
- Home type: SingleFamily
- Property subtype: Single Family Residence
Materials
- Brick Front
- Foundation: Concrete
- Roof: Asphalt Rolled
Utilities & green energy
- Sewer: Sewer
Community & HOA
Location
- Region: The Blue Mountains
Financial & listing details
- Annual tax amount: C$15,621
- Date on market: 8/18/2026
Price history
Price history is unavailable.
Public tax history
Tax history is unavailable.
Climate risks
Neighborhood: L9Y
Nearby schools
GreatSchools rating
No schools nearby
We couldn't find any schools near this home.
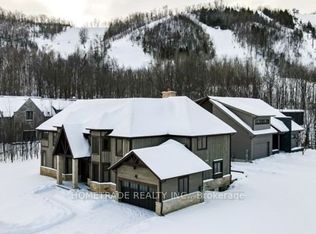
- C$39,0004 bd5 ba-- sqft102 Hemlock Ct, The Blue Mountains, ON L9Y0T3For Rent
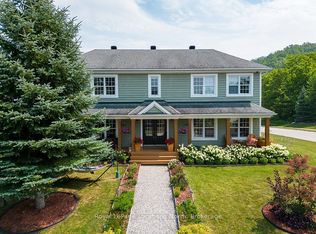
- C$9,6255 bd4 ba-- sqft183 Alta Rd, The Blue Mountains, ON L9Y0T2For Rent
- C$899,0000.42 acres108 Alta Rd, The Blue Mountains, ON L9Y0T2Lot/Land

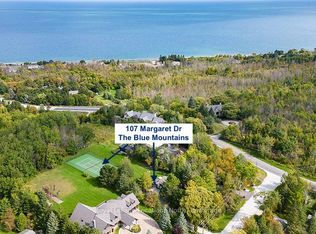
- C$1,750,0003 bd2 ba-- sqft107 Margaret Dr, The Blue Mountains, ON L9Y0T5For Sale
- C$3,5003 bd4 ba-- sqft106 Alpine Springs Ct #10, The Blue Mountains, ON L9Y0T4For Rent
- C$3,668,8884 bd3 ba-- sqft198 Hidden Lake Rd, The Blue Mountains, ON L9Y0T6For Sale
- C$899,0000.37 acres100 Interlaken Ct, The Blue Mountains, ON L9Y0Z8Lot/Land
- C$3,150,0005 bd4 ba-- sqft116 Courchevel Cres, The Blue Mountains, ON L9Y0Z8For Sale
Similar homes
- C$2,995,0005 bd6 ba-- sqft102 Barton Blvd, The Blue Mountains, ON N0H 1J0For Sale
 MLS ID #X13685824, RE/MAX Four Seasons Realty Limited. TRREB
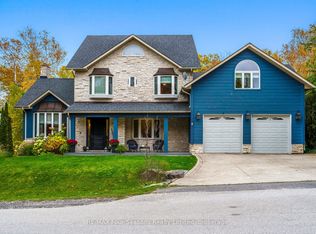
 - C$2,890,0007 bd8 ba-- sqft149 Aspen Way, The Blue Mountains, ON L9Y 0S7For Sale
 MLS ID #X13548308, RE/MAX Four Seasons Realty Limited. TRREB
 - C$2,649,0006 bd6 ba-- sqft118 Barton Blvd, The Blue Mountains, ON N0H 1J0For Sale
 MLS ID #X13678554, RE/MAX Four Seasons Realty Limited. TRREB
 - C$2,775,0006 bd6 ba-- sqft131 Chamonix Cres, The Blue Mountains, ON L9Y 0S7For Sale
 MLS ID #X12804762, RE/MAX Four Seasons Realty Limited. TRREB
 - C$2,999,0005 bd5 ba-- sqft116 Arnot Cres, The Blue Mountains, ON L9Y 0Z8For SaleMLS ID #X13629632, RE/MAX Four Seasons Realty Limited. TRREB
- C$2,799,0005 bd3 ba-- sqft142 Craigleith Rd, The Blue Mountains, ON L9Y 0S3For SaleMLS ID #X13428808, Century 21 Millennium Inc.. TRREB
- C$3,150,0005 bd4 ba-- sqft116 Courchevel Cres, The Blue Mountains, ON L9Y 0Z8For SaleMLS ID #X13134066, Royal LePage Locations North. TRREB
- C$2,999,9996 bd5 ba-- sqft131 Grand Cypress Ln, The Blue Mountains, ON L9Y 0K7For SaleMLS ID #X13573792, Chestnut Park Real Estate. TRREB
- C$2,885,0005 bd5 ba-- sqft106 Plater St, The Blue Mountains, ON L9Y 0R5For SaleMLS ID #X13609172, EXP REALTY. TRREB
- C$1,450,0004 bd3 ba-- sqft141 Jozo Weider Blvd, The Blue Mountains, ON L9Y 0P7For SaleMLS ID #X13683342, RE/MAX Four Seasons Realty Limited. TRREB
- C$2,499,9005 bd5 ba-- sqft125 Craigmore Cres, The Blue Mountains, ON L9Y 0N6For SaleMLS ID #X13475462, RARE REAL ESTATE. TRREB
- C$2,950,0005 bd5 ba-- sqft214 Russell St E, The Blue Mountains, ON N0H 2P0For SaleMLS ID #X13513678, H.R. HORIZON REALTY LTD.. TRREB
- C$2,999,9995 bd3 ba-- sqft516452 7th Line, The Blue Mountains, ON N0H 1J0For SaleMLS ID #X13243052, ROYAL LEPAGE TERREQUITY REALTY. TRREB
- C$2,899,0006 bd5 ba-- sqft9 Windrose Valley Blvd, Clearview, ON L9Y 0K2For SaleMLS ID #S13102874, RE/MAX Four Seasons Realty Limited. TRREB
- C$1,698,8004 bd4 ba-- sqft104 Stoneleigh Dr, The Blue Mountains, ON L9Y 5J6For SaleMLS ID #X13682250, RE/MAX METROPOLIS REALTY. TRREB
- C$1,895,0004 bd5 ba-- sqft160 Grand Cypress Ln, The Blue Mountains, ON L9Y 0K8For SaleMLS ID #X13675584, Century 21 Millennium Inc.. TRREB
- C$2,399,0005 bd4 ba-- sqft136 Snowbridge Way, The Blue Mountains, ON L9Y 0V1For SaleMLS ID #X13612674, RE/MAX HALLMARK REALTY LTD.. TRREB
- C$2,950,0006 bd5 ba-- sqft141 Springside Cres, The Blue Mountains, ON L9Y 5J6For SaleMLS ID #X13494848, SUMMIT REALTY EXPERTS INC.. TRREB
- C$2,350,0006 bd4 ba-- sqft141 Aspen Way, The Blue Mountains, ON L9Y 0S7For SaleMLS ID #X12898960, RE/MAX Four Seasons Realty Limited. TRREB
- C$1,449,0004 bd4 ba-- sqft23 Alice St E, The Blue Mountains, ON N0H 2P0For SaleMLS ID #X13688340, RE/MAX ABOUTOWNE REALTY CORP.. TRREB
