Behind a charming white picket fence and surrounded by flowering trees, lush perennial gardens and classic English cottage character, 23 Alice Street E feels like a private retreat in the heart of Thornbury. Step inside to a warm, open-concept interior where pine wood floors lead into a dramatic living and dining space crowned by a vaulted ceiling and centred around a wood-burning fireplace-the perfect setting for fireside evenings and relaxed weekends with family and friends. Triple exterior doors invite the outdoors in, while custom blinds, pot lights and built-in surround sound add comfort and atmosphere. Open to the living space, the beautifully renovated kitchen pairs stone countertops and a subway-tile backsplash with glass-front cabinetry. The main-level primary bedroom is bright and peaceful, with mirrored double closets and a renovated ensuite featuring a spacious double vanity, walk-in shower and convenient laundry. Above, a private loft extends the primary suite with built-in bookshelves, double closets, an arched ceiling and a delightful lookout over the living room below-an inspiring spot to read, work or simply unwind. A practical mudroom makes everyday life easier with generous storage, a pet wash and direct access to the heated garage. Upstairs, a loft-style family room overlooks the main level, while two sun-filled bedrooms share a thoughtfully designed Jack-and-Jill bathroom with a walk-in shower and separate water closet. Outside, stone steps lead to a beautiful patio shaded by a retractable awning, where mornings begin with coffee among the gardens and summer evenings linger beneath the trees. Best of all, downtown Thornbury's shops, restaurants and cafés are just a short stroll away, with Georgian Bay, the harbour, Beaver River, parks and the Georgian Trail close at hand-offering a home where village charm, natural beauty and four-season adventure become part of everyday life.
For sale
C$1,449,000
23 Alice St E, The Blue Mountains, ON N0H 2P0
4beds
4baths
Single Family Residence
Built in ----
10,100 Square Feet Lot
$-- Zestimate®
C$--/sqft
C$-- HOA
What's special
White picket fenceFlowering treesLush perennial gardensClassic english cottage characterWarm open-concept interiorPine wood floorsVaulted ceiling
- 2 days |
- 4 |
- 0 |
Zillow last checked:
Listing updated:
Listed by:
RE/MAX ABOUTOWNE REALTY CORP.
Source: TRREB,MLS®#: X13688340 Originating MLS®#: Toronto Regional Real Estate Board
Originating MLS®#: Toronto Regional Real Estate BoardFacts & features
Interior
Bedrooms & bathrooms
- Bedrooms: 4
- Bathrooms: 4
Bedroom
- Level: Main
- Dimensions: 4.09 x 5.29
Dining room
- Level: Main
- Dimensions: 2.71 x 4.48
Kitchen
- Level: Main
- Dimensions: 2.89 x 3.13
Living room
- Level: Main
- Dimensions: 4.02 x 6.2
Loft
- Level: Second
- Dimensions: 4.06 x 4.02
Heating
- Forced Air, Gas
Cooling
- Central Air
Features
- Other
- Basement: Full,Unfinished
- Has fireplace: Yes
- Fireplace features: Wood Burning
Interior area
- Living area range: 2000-2500 null
Video & virtual tour
Property
Parking
- Total spaces: 5
- Parking features: Private Double
- Has garage: Yes
Features
- Stories: 2
- Pool features: None
Lot
- Size: 10,100 Square Feet
Details
- Parcel number: 371400248
Construction
Type & style
- Home type: SingleFamily
- Property subtype: Single Family Residence
Materials
- Brick
- Foundation: Concrete
- Roof: Asphalt Shingle
Utilities & green energy
- Sewer: Sewer
Community & HOA
Location
- Region: The Blue Mountains
Financial & listing details
- Annual tax amount: C$3,272
- Date on market: 8/18/2026
Price history
Price history is unavailable.
Public tax history
Tax history is unavailable.
Climate risks
Neighborhood: N0H
Nearby schools
GreatSchools rating
No schools nearby
We couldn't find any schools near this home.
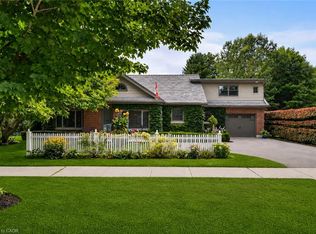
- C$1,449,0003 bd4 ba2.2k sqft23 Alice St W, The Blue Mountains, ON N0H2P0For Sale
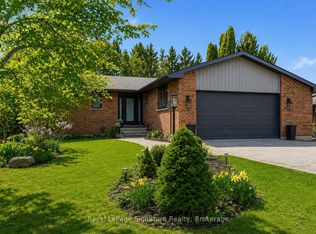
- C$1,399,0004 bd3 ba-- sqft98 Moore Cres, The Blue Mountains, ON N0H2P0For Sale
- C$1,8001 bd1 ba-- sqft6 Louisa St E #1, The Blue Mountains, ON N0H2P0For Rent
- C$1,650,0002 sqft43 Alfred St E, The Blue Mountains, ON N0H2P0Lot/Land
- C$599,0003 bd2 ba-- sqft124 Bruce St S, The Blue Mountains, ON N0H2P0For Sale
- C$1,100,0005 bd3 ba-- sqft131 Bruce St S, The Blue Mountains, ON N0H2P0For Sale
- C$725,0003 bd2 ba-- sqft44 Alice St W, The Blue Mountains, ON N0H2P0For Sale
- C$1,549,9994 bd3 ba-- sqft138 Bruce St S, The Blue Mountains, ON N0H2P0For Sale
Similar homes
- C$1,449,0003 bd4 ba2.2k sqft23 Alice St W, The Blue Mountains, ON N0H 2P0For SaleMLS ID #40856363, Duncan Harvey, Salesperson, RE/MAX Aboutowne Realty Corp.. ITSO
- C$1,399,0004 bd3 ba-- sqft98 Moore Cres, The Blue Mountains, ON N0H 2P0For SaleMLS ID #X13071100, Royal LePage Signature Realty. TRREB
- C$1,389,0004 bd3 ba-- sqft164 Bay St W, The Blue Mountains, ON N0H 2P0For Sale
 MLS ID #X13626006, Bosley Real Estate Ltd.. TRREB
 - C$1,549,9994 bd3 ba-- sqft138 Bruce St S, The Blue Mountains, ON N0H 2P0For Sale
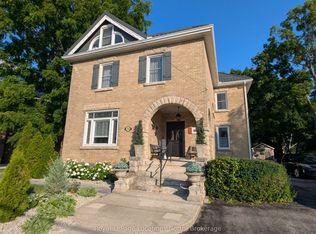 MLS ID #X13046004, Royal LePage Locations North. TRREB
 - C$1,260,0003 bd2 ba-- sqft50 Louisa St W, The Blue Mountains, ON N0H 2P0For SaleMLS ID #X13647492, Bosley Real Estate Ltd.. TRREB
- C$1,100,0005 bd3 ba-- sqft131 Bruce St S, The Blue Mountains, ON N0H 2P0For SaleMLS ID #X13478892, Sotheby's International Realty Canada. TRREB
- C$849,0003 bd2 ba-- sqft142 Arthur St E, The Blue Mountains, ON N0H 2P0For SaleMLS ID #X13670664, Century 21 Millennium Inc.. TRREB
- C$1,395,0004 bd3 ba-- sqft114 Clark St, The Blue Mountains, ON N0H 1J0For SaleMLS ID #X13624646, Chestnut Park Real Estate. TRREB
- C$1,350,0003 bd3 ba-- sqft166 Sunset Blvd, The Blue Mountains, ON N0H 2P0For SaleMLS ID #X13625252, Royal LePage Locations North. TRREB
- C$1,290,0004 bd3 ba-- sqft171 Chamonix Cres, The Blue Mountains, ON L9Y 0S7For SaleMLS ID #X13698232, EXP REALTY. TRREB
- C$1,790,0005 bd4 ba-- sqft138 Rankins Cres, The Blue Mountains, ON N0H 2P0For SaleMLS ID #X13652878, Royal LePage Locations North. TRREB
- C$1,795,0005 bd5 ba-- sqft74 Arthur St E, The Blue Mountains, ON N0H 2P0For SaleMLS ID #X12698380, Royal LePage Locations North. TRREB
- C$1,698,0004 bd3 ba-- sqft121 Sladden Ct, The Blue Mountains, ON N0H 2P0For SaleMLS ID #X13580024, EXP REALTY. TRREB
- C$1,799,0003 bd1 ba-- sqft227 Sunset Blvd, The Blue Mountains, ON N0H 2P0For SaleMLS ID #X13674688, Royal LePage Locations North. TRREB
- C$725,0003 bd2 ba-- sqft15 Wellington St S, The Blue Mountains, ON N0H 2P0For SaleMLS ID #X13050106, Royal LePage Locations North. TRREB
- C$1,299,0005 bd3 ba-- sqft157 Woodland Park Rd, The Blue Mountains, ON N0H 1J0For SaleMLS ID #X13650128, Royal LePage Locations North. TRREB
- C$1,295,0004 bd4 ba-- sqft134 Lakewood Dr, The Blue Mountains, ON N0H 1J0For SaleMLS ID #X13422364, Chestnut Park Real Estate. TRREB
- C$799,9003 bd2 ba-- sqft10 Bay St E #301, The Blue Mountains, ON N0H 2P0For SaleMLS ID #X13679842, FARIS TEAM REAL ESTATE. TRREB
- C$1,299,0004 bd4 ba-- sqft120 Wards Rd, The Blue Mountains, ON L9Y 0T7For SaleMLS ID #X13612688, Royal LePage Locations North. TRREB
- C$1,895,0004 bd4 ba-- sqft103 Ridgecrest Ln, Meaford, ON N0H 2P0For SaleMLS ID #X13678092, Chestnut Park Real Estate. TRREB
