Escape the ordinary and discover 25 private acres where country living, recreation and possibility come together. Just a few hundred metres from Grey Rd 12 on a quiet dead-end road, this diverse property offers privacy, open space and room to breathe. At its heart is a warm, inviting 3-bedroom bungalow with easy one-level living. The open-concept interior features new vinyl flooring, a sunroom and a cook's dream kitchen with abundant cabinetry and counter space. A wood-burning stove adds warmth and ambiance, while a heat pump provides heating and A/C. The home opens onto a beautiful back deck with outdoor cooking and bar areas plus a hot tub, overlooking nearly an acre of fenced and gated lawn with mature trees - an incredible outdoor living space. A fully insulated 20' x 30' three-bay garage compliments the impressive 25.5' x 60.5' shop. One side is a woodworking shop while the second is a clean, insulated space ideal for a home business, studio or hobbies. The building also contains an attached chicken coop. The 48' x 48' barn is a true showpiece, transformed with a new concrete floor, custom bar and beautiful new lighting into an exceptional entertainment space that will be the envy of your guests. Beyond the barn, a separate elevated 16' x 32' deck is tucked privately into the property to further enjoy the peace and quiet found at this stunning property. Just 8 minutes to Markdale, approx. 30 minutes to Blue Mountain/Collingwood, 24 minutes to Meaford/Thornbury and 30 minutes to Owen Sound - skiing, Georgian Bay, dining, shopping and four-season adventure are within easy reach.
For sale
C$1,275,000
585216 Side Road 10a, Grey Highlands, ON N0C 1H0
3beds
1baths
Single Family Residence
Built in ----
25 Square Feet Lot
$-- Zestimate®
C$--/sqft
C$-- HOA
What's special
Quiet dead-end roadEasy one-level livingOpen-concept interiorNew vinyl flooringHot tubIncredible outdoor living spaceAttached chicken coop
- 2 days
- 1
- 0
Zillow last checked:
Listing updated:
Listed by:
Royal LePage RCR Realty
Source: TRREB,MLS®#: X13731444 Originating MLS®#: One Point Association of REALTORS
Originating MLS®#: One Point Association of REALTORSFacts & features
Interior
Bedrooms & bathrooms
- Bedrooms: 3
- Bathrooms: 1
Heating
- Heat Pump, Electric
Cooling
- Wall Unit(s)
Appliances
- Included: Water Heater Owned, Water Softener
Features
- Primary Bedroom - Main Floor
- Basement: None
- Has fireplace: Yes
- Fireplace features: Wood Burning Stove
Interior area
- Living area range: 1500-2000 null
Video & virtual tour
Property
Parking
- Total spaces: 23
- Parking features: Private
- Has garage: Yes
Features
- Patio & porch: Deck
- Exterior features: Landscaped, Privacy
- Pool features: None
- Has spa: Yes
- Spa features: Hot Tub
- Has view: Yes
- View description: Trees/Woods
- Waterfront features: None
Lot
- Size: 25 Square Feet
- Features: Hospital, School Bus Route, Wooded/Treed, Fenced Yard, Rectangular Lot
Details
- Additional structures: Barn, Workshop, Fence - Partial, Storage
- Parcel number: 371700069
Construction
Type & style
- Home type: SingleFamily
- Architectural style: Bungalow
- Property subtype: Single Family Residence
Materials
- Wood
- Foundation: Slab
- Roof: Metal
Utilities & green energy
- Sewer: Septic
- Water: Drilled Well
- Utilities for property: Garbage Pickup, Recycling Pickup
Community & HOA
Community
- Security: Smoke Detector(s), Carbon Monoxide Detector(s)
Location
- Region: Grey Highlands
Financial & listing details
- Tax assessed value: C$329,000
- Annual tax amount: C$4,924
- Date on market: 9/1/2026
Price history
Price history is unavailable.
Public tax history
Tax history is unavailable.
Climate risks
Neighborhood: N0C
Nearby schools
GreatSchools rating
No schools nearby
We couldn't find any schools near this home.
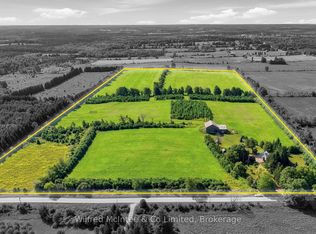
- C$1,340,0002 bd2 ba-- sqft605324 Side Road 13a, Grey Highlands, ON N0C1H0For Sale
- C$2,249,5003 bd3 ba-- sqft545413 Side Road 4a N, Grey Highlands, ON N0C1H0For Sale

- C$1,395,0007 bd4 ba-- sqft135260 9th Line, Grey Highlands, ON N0C1H0For Sale

- C$1,189,0005 bd1 ba-- sqft775678 State Highway 10, Chatsworth, ON N0C1H0For Sale

Similar homes
- C$1,340,0002 bd2 ba-- sqft605324 Side Road 13a, Grey Highlands, ON N0C 1H0For SaleMLS ID #X13710164, Wilfred McIntee & Co Limited. TRREB
- C$1,149,0003 bd4 ba-- sqft157 Glen Fiddish Rd, West Grey, ON N0C 1H0For Sale
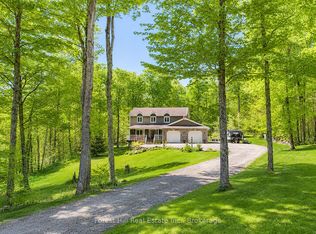 MLS ID #X13732432, Forest Hill Real Estate Inc.. TRREB
 - C$1,250,0003 bd3 ba-- sqft154 Bowles Bluff Rd, Grey Highlands, ON N0C 1H0New Construction
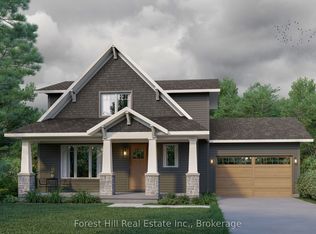 MLS ID #X13467932, Forest Hill Real Estate Inc.. TRREB
 - C$1,395,0003 bd2 ba-- sqft805092 Side Road 25, Grey Highlands, ON N0C 1H0For Sale
 MLS ID #X13700576, eXp Realty. TRREB
