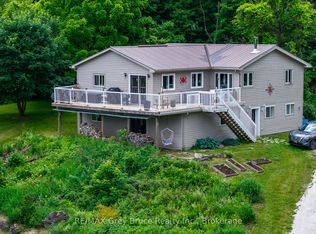
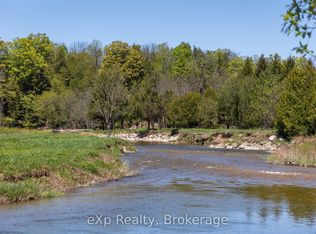
Tucked away on 10.33 acres of mature hardwood forest, this private country retreat offers the kind of peace that's becoming harder to find. Set back from a quiet country road, a winding driveway leads to a charming farmhouse among the trees. The setting is nothing short of magical. Inside, the well-maintained 3-bed, 2-bath home is designed to showcase the landscape, with breathtaking forest views from every room. On the main floor; a kitchen with huge pantry, large dining room, & family room with wood stove for cozy winter evenings. The living room's cathedral ceiling adds character, while the screened-in porch is perfect for morning coffee & long summer dinners. A bright mudroom with soaring ceilings, wood stove and separate entrance offers flexibility as an office, studio, or workshop. Upstairs, three generous bedrooms include a spacious primary retreat with room for a future ensuite. Flagstone paths wind through lush perennial gardens before giving way to a forest trail beneath a cathedral-like canopy. Gather fresh eggs from the coop, tap your own trees for maple syrup, tend to the vegetable garden, or unwind in the hot tub. In winter, enjoy snowshoeing and tobogganing right from your own backyard. For those who love the outdoors, the location is hard to beat. Spend your days exploring Georgian Bay beaches, hiking the Bruce Trail, paddling the Beaver River, skiing the area's private and public clubs, or discovering the hidden gems that make this corner of Grey County so special. Just down the road, grab local provisions at Sideroad Farm or Rocklyn General Store, then stop for a coffee at Forget Me Not Café before heading home to your own private forest sanctuary. Ideally situated approx 15 mins from Meaford, Thornbury, Markdale, and Kimberley, and approx 30 mins to Collingwood and Owen Sound. Complete with a 3-car attached garage, detached garage, two garden sheds, steel roof, unfinished basement ready for your vision, and plenty of room for hobbies and projects.
For sale
C$1,133,000
805500 Side Road 25, Grey Highlands, ON N0C 1H0
3beds
2baths
Single Family Residence
Built in ----
10 Square Feet Lot
$-- Zestimate®
C$--/sqft
C$-- HOA
What's special
Kitchen with huge pantryLarge dining roomThree generous bedroomsSpacious primary retreatVegetable gardenHot tubDetached garage
- 71 days |
- 11 |
- 0 |
Zillow last checked:
Listing updated:
Listed by:
Real Broker Ontario Ltd.
Source: TRREB,MLS®#: X13440310 Originating MLS®#: One Point Association of REALTORS
Originating MLS®#: One Point Association of REALTORSFacts & features
Interior
Bedrooms & bathrooms
- Bedrooms: 3
- Bathrooms: 2
Primary bedroom
- Level: Second
- Dimensions: 3.92 x 6.04
Bedroom 2
- Level: Second
- Dimensions: 4.05 x 4.77
Bedroom 3
- Level: Second
- Dimensions: 3.92 x 3.99
Bathroom
- Level: Second
- Dimensions: 2.92 x 3.09
Dining room
- Level: Main
- Dimensions: 3.92 x 5.26
Family room
- Level: Main
- Dimensions: 3.92 x 4.36
Foyer
- Level: Main
- Dimensions: 1.65 x 3.35
Kitchen
- Level: Main
- Dimensions: 5.46 x 5.27
Laundry
- Level: Main
- Dimensions: 2.51 x 2.44
Living room
- Level: Main
- Dimensions: 4.05 x 5.77
Mud room
- Level: Main
- Dimensions: 4.81 x 6.51
Other
- Level: Main
- Dimensions: 1.02 x 2.14
Heating
- Forced Air, Electric
Cooling
- Central Air, Wall Unit(s)
Appliances
- Included: Water Heater Owned
Features
- Storage
- Flooring: Carpet Free
- Basement: Unfinished
- Has fireplace: Yes
- Fireplace features: Wood Burning Stove
Interior area
- Living area range: 2000-2500 null
Video & virtual tour
Property
Parking
- Total spaces: 10
- Parking features: Garage Door Opener
- Has garage: Yes
Features
- Stories: 2
- Patio & porch: Enclosed, Porch
- Exterior features: Canopy, Privacy
- Pool features: None
- Has spa: Yes
- Spa features: Hot Tub
- Has view: Yes
- View description: Forest
Lot
- Size: 10 Square Feet
- Features: Beach, Greenbelt/Conservation, School Bus Route, Skiing, Wooded/Treed, Irregular Lot
- Topography: Dry,Wooded/Treed
Details
- Additional structures: Additional Garage(s), Garden Shed, Shed, Other
- Parcel number: 371680116
- Other equipment: Sump Pump
Construction
Type & style
- Home type: SingleFamily
- Property subtype: Single Family Residence
Materials
- Vinyl Siding
- Foundation: Concrete
- Roof: Metal
Details
- Builder name: Royal Homes
Utilities & green energy
- Sewer: Septic
- Water: Drilled Well
- Utilities for property: Internet High Speed, Recycling Pickup
Community & HOA
Location
- Region: Grey Highlands
Financial & listing details
- Annual tax amount: C$6,159
- Date on market: 6/12/2026
Price history
Price history is unavailable.
Public tax history
Tax history is unavailable.
Climate risks
Neighborhood: N0C
Nearby schools
GreatSchools rating
No schools nearby
We couldn't find any schools near this home.
- C$1,395,0003 bd2 ba-- sqft805092 Side Road 25, Grey Highlands, ON N0C1H0For Sale

- C$899,0004 bd2 ba-- sqft114 Victoria St, Chatsworth, ON N0H2S0For Sale
- C$2,675,000131 sqft157659 7th Line, Meaford, ON N4L1W6Lot/Land
- C$569,5004 bd2 ba1.3k sqft155756 7th Line, Grey Highlands, ON N0C1H0Sold
- C$325,0005 sqft2 Concession #395551, Chatsworth, ON N0H2V0Lot/Land
- C$274,90024 sqftConnell Lake Rd LOT 26, Chatsworth, ON N0H1R0Lot/Land
- C$339,0000.89 acresConnell Lake Rd LOT 4, Chatsworth, ON N0H1R0Lot/Land
- C$249,9002 sqftConnell Lake Rd LOT 20, Chatsworth, ON N0H1R0Lot/Land
Similar homes
- C$974,9003 bd4 ba-- sqft156 Highland Dr, West Grey, ON N0C 1H0For Sale
 MLS ID #X13669854, M1 Real Estate Brokerage Ltd. TRREB
 - C$899,0003 bd3 ba-- sqft81 Main St E, Grey Highlands, ON N0C 1H0For Sale
 MLS ID #X13649100, Royal LePage Real Estate Associates. TRREB
 - C$1,395,0004 bd5 ba-- sqft714329 Baseline Rd, Grey Highlands, ON N0C 1E0For Sale
 MLS ID #X13692174, FARIS TEAM REAL ESTATE. TRREB
 - C$1,174,9003 bd4 ba-- sqft157 Glen Fiddish Rd, West Grey, ON N0C 1H0For Sale
 MLS ID #X13233166, Forest Hill Real Estate Inc.. TRREB
 - C$1,299,0004 bd3 ba-- sqft174386 Lower Valley Rd, Grey Highlands, ON N0C 1H0For SaleMLS ID #X13491144, Chestnut Park Real Estate. TRREB
- C$1,149,0003 bd4 ba-- sqft169 Gardiner St, Meaford, ON N4L 1W6For SaleMLS ID #X13627174, Sotheby's International Realty Canada. TRREB
- C$1,099,0004 bd3 ba-- sqft252 Lakeshore Rd N, Meaford, ON N4L 0A7For SaleMLS ID #X13162178, Royal LePage Locations North. TRREB
- C$895,0003 bd4 ba-- sqft123 Amik Ct, Grey Highlands, ON N0C 1G0For SaleMLS ID #X13523190, RE/MAX Summit Group Realty Brokerage. TRREB
- C$749,9004 bd3 ba-- sqft71 Grayview Dr, Grey Highlands, ON N0C 1H0For SaleMLS ID #X13649346, CORCORAN HORIZON REALTY. TRREB
- C$679,0004 bd3 ba-- sqft38 Grayview Dr, Grey Highlands, ON N0C 1H0For SaleMLS ID #X13624934, Century 21 Millennium Inc.. TRREB
- C$899,0005 bd3 ba-- sqft194700 Grey Road 13 Rd #13, Grey Highlands, ON N0C 1E0For SaleMLS ID #X13500492, Royal LePage Signature Realty. TRREB
- C$995,0003 bd3 ba-- sqft414681 Baseline Rd, West Grey, ON N0C 1H0For SaleMLS ID #X13543946, Century 21 Millennium Inc.. TRREB
- C$1,149,9003 bd2 ba-- sqft19 Kells Cres, Collingwood, ON L9Y 0A8For SaleMLS ID #S13422816, Royal LePage Locations North. TRREB
- C$999,9002 bd2 ba-- sqft124 Stanley Dr, Grey Highlands, ON N0C 1E0For SaleMLS ID #X13566866, RE/MAX Grey Bruce Realty Inc.. TRREB
- C$1,199,0003 bd1 ba-- sqft349 Cedar Ave, Meaford, ON N4L 1W5For SaleMLS ID #X13152468, KELLER WILLIAMS EXPERIENCE REALTY. TRREB
- C$1,199,0003 bd3 ba-- sqft123 Atkins St, Georgian Bluffs, ON N4K 6V5For SaleMLS ID #X13450394, Royal LePage RCR Realty. TRREB
- C$995,0005 bd3 ba-- sqft414616 Baseline Rd, West Grey, ON N0C 1H0For SaleMLS ID #X13624808, Century 21 Millennium Inc.. TRREB
- C$1,100,0005 bd3 ba-- sqft131 Bruce St S, The Blue Mountains, ON N0H 2P0For SaleMLS ID #X13478892, Sotheby's International Realty Canada. TRREB
- C$699,0004 bd3 ba-- sqft142 Isla St, Markdale, ON N0C 1H0For SaleMLS ID #X13227956, Century 21 Millennium Inc.. TRREB
- C$1,260,0003 bd2 ba-- sqft50 Louisa St W, The Blue Mountains, ON N0H 2P0For SaleMLS ID #X13647492, Bosley Real Estate Ltd.. TRREB
