Welcome to one of the Grand Ladies of Markdale "The Haskett House", circa 1890's. This historic Heritage Home features a stately entrance with unique brickwork to accentuate the eared windows & door treatments, & a formal garden leading to the covered veranda. Step inside this Elegant home & feel the history with features like the grand chandelier & complex crown moulding. The Kitchen is a Chef's Dream, with modern features like granite counters, a gorgeous island with breakfast bar, a built in oven & custom cabinetry. Convenient garage access. The Beautiful, bright kitchen leads into a large family eating area surrounded by stunning windows and cascading sunlight. Lovely double doors lead to the garden area. A gorgeous addition lends itself to a stunning atrium perfect for relaxing and curling up with a good book, flanked by beautiful windows and high architectural ceilngs. A massive family room perfect for the whole family to enjoy, including a large entertainment unit leads to the 4 season spacious sunroom, with warm wood, large windows & walk out to landscaped garden & patio. Off the front entrance is the living & dining room with ceiling medallions,a stunning chandelier and rich dark hardwood floors. Upstairs there are 3 large bedrooms, including a Primary Ensuite, an office, laundry room, and 2nd bathroom with a clawfoot tub, and a convenient storage room. Located right in the heart of Markdale, this is the perfect place to make your own history. A large two car garage featuring new high end insulated doors is perfect for all your toys and helps to keep costs down. Freshly painted in neutral colours, completely updated electrical,new hot water tank,this house is move in ready with Old World Charm. The best of both worlds! Must be seen!!
For sale
C$899,000
81 Main St E, Grey Highlands, ON N0C 1H0
3beds
3baths
Single Family Residence
Built in ----
0.38 Acres Lot
$-- Zestimate®
C$--/sqft
C$-- HOA
What's special
Grand chandelierComplex crown mouldingGranite countersCustom cabinetryBright kitchenLarge entertainment unitLaundry room
- 1 day |
- 3 |
- 0 |
Zillow last checked:
Listing updated:
Listed by:
Royal LePage Real Estate Associates
Source: TRREB,MLS®#: X13649100 Originating MLS®#: Toronto Regional Real Estate Board
Originating MLS®#: Toronto Regional Real Estate BoardFacts & features
Interior
Bedrooms & bathrooms
- Bedrooms: 3
- Bathrooms: 3
Heating
- Forced Air, Gas
Cooling
- Central Air
Appliances
- Included: Built-In Oven, Water Heater, Water Softener
Features
- Atrium
- Basement: Partially Finished,Full
- Has fireplace: Yes
- Fireplace features: Natural Gas
Interior area
- Living area range: 3000-3500 null
Video & virtual tour
Property
Parking
- Total spaces: 8
- Parking features: Private
- Has garage: Yes
Features
- Stories: 2
- Pool features: None
- Has view: Yes
- View description: Trees/Woods, Golf Course, Downtown, Garden, Park/Greenbelt
Lot
- Size: 0.38 Acres
- Features: Golf, Park, Greenbelt/Conservation, Skiing, School, Rec./Commun.Centre, Rectangular Lot
Details
- Parcel number: 372490346
Construction
Type & style
- Home type: SingleFamily
- Property subtype: Single Family Residence
Materials
- Brick, Stone
- Foundation: Concrete Block
- Roof: Asphalt Shingle
Utilities & green energy
- Sewer: Sewer
Community & HOA
Location
- Region: Grey Highlands
Financial & listing details
- Annual tax amount: C$4,436
- Date on market: 8/7/2026
R
Royal LePage Real Estate Associates
By pressing Contact Agent, you agree that the real estate professional identified above may call/text you about your search, which may involve use of automated means and pre-recorded/artificial voices. You don't need to consent as a condition of buying any property, goods, or services. Message/data rates may apply. You also agree to our Terms of Use. Zillow does not endorse any real estate professionals. We may share information about your recent and future site activity with your agent to help them understand what you're looking for in a home.
Price history
Price history is unavailable.
Public tax history
Tax history is unavailable.
Climate risks
Neighborhood: N0C
Nearby schools
GreatSchools rating
No schools nearby
We couldn't find any schools near this home.
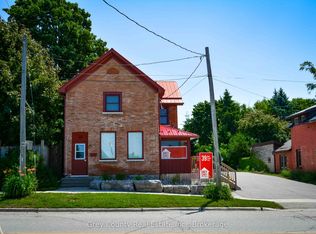
- C$1,6001 bd1 ba-- sqft39 Main St E #B, Grey Highlands, ON N0C1H0For Rent
- C$679,9002 bd2 ba-- sqft137 Devonleigh Gate, Grey Highlands, ON N0C1H0New Construction

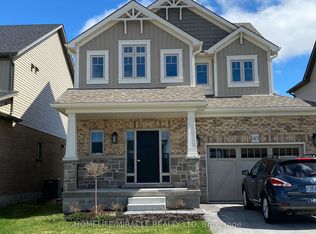
- C$699,9994 bd4 ba-- sqft143 Devonleigh Gate, Grey Highlands, ON N0C1H0For Sale
- C$549,0003 bd2 ba-- sqft27 Herbert Ave, Markdale, ON N0C1H0For Sale

- C$415,0002 bd2 ba-- sqft162 Main St E, Grey Highlands, ON N0C1H0For Sale
- C$579,9003 bd2 ba-- sqft67 Cambrai Rd, Grey Highlands, ON N0C1H0For Sale
- C$624,9004 bd3 ba-- sqft26 Victoria Ave, Grey Highlands, ON N0C1H0For Sale
- C$549,8003 bd3 ba-- sqft128 Mullin St, Grey Highlands, ON N0C1H0For Sale
Similar homes
- C$749,9004 bd3 ba-- sqft71 Grayview Dr, Grey Highlands, ON N0C 1H0For Sale
 MLS ID #X13649346, CORCORAN HORIZON REALTY. TRREB
 - C$679,0004 bd3 ba-- sqft38 Grayview Dr, Grey Highlands, ON N0C 1H0For Sale
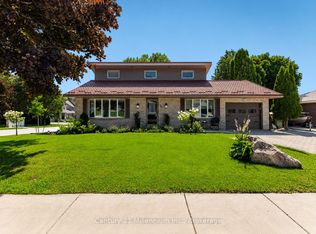 MLS ID #X13624934, Century 21 Millennium Inc.. TRREB
 - C$799,0003 bd3 ba-- sqft53 Uplands Dr, Grey Highlands, ON N0C 1H0For Sale
 MLS ID #X13439760, RE/MAX MILLENNIUM REAL ESTATE. TRREB
 - C$599,0003 bd2 ba-- sqft120 Mark St W, Grey Highlands, ON N0C 1H0For Sale
 MLS ID #X13630166, Grey County Real Estate Inc.. TRREB
 - C$699,0004 bd3 ba-- sqft142 Isla St, Markdale, ON N0C 1H0For SaleMLS ID #X13227956, Century 21 Millennium Inc.. TRREB
- C$949,0003 bd2 ba-- sqft219 Bowles Bluff Rd, Grey Highlands, ON N0C 1H0For SaleMLS ID #X13079316, Keller Williams Home Group Realty. TRREB
- C$579,9003 bd2 ba-- sqft67 Cambrai Rd, Grey Highlands, ON N0C 1H0For SaleMLS ID #X13592910, Royal LePage RCR Realty. TRREB
- C$679,9002 bd2 ba-- sqft137 Devonleigh Gate, Grey Highlands, ON N0C 1H0New ConstructionMLS ID #X13477500, Signature Elite Realty Ltd.. TRREB
- C$699,0004 bd3 ba-- sqft142 Isla St, Grey Highlands, ON N0C 1H0For SaleCentury 21 Canada
- C$995,0003 bd4 ba-- sqft156 Highland Dr, West Grey, ON N0C 1H0For SaleMLS ID #X13487192, M1 Real Estate Brokerage Ltd. TRREB
- C$698,0002 bd2 ba-- sqft138 Fitzgerald St, Grey Highlands, ON N0C 1H0For SaleMLS ID #X13019240, Century 21 Millennium Inc.. TRREB
- C$599,0004 bd2 ba-- sqft13 Clugston Dr, Grey Highlands, ON N0C 1H0For SaleMLS ID #X13025330, RE/MAX Four Seasons Realty Limited. TRREB
- C$889,0003 bd2 ba-- sqft728099 Side Road 21, The Blue Mountains, ON N0H 1J0For SaleMLS ID #X13650362, Royal LePage Locations North. TRREB
- C$507,0002 bd2 ba-- sqft116 Main St W, Grey Highlands, ON N0C 1H0For SaleMLS ID #X13447502, COLDWELL BANKER RONAN REALTY. TRREB
- C$949,0005 bd3 ba-- sqft194700 Grey Road 13 Rd #13, Grey Highlands, ON N0C 1E0For SaleMLS ID #X13500492, Royal LePage Signature Realty. TRREB
- C$799,0004 bd2 ba-- sqft110 Old Highway 4, Grey Highlands, ON N0C 1E0For SaleMLS ID #X13638970, COLDWELL BANKER RONAN REALTY. TRREB
- C$799,0003 bd2 ba-- sqft187 Park St, Grey Highlands, ON N0C 1E0For SaleMLS ID #X13573150, Forest Hill Real Estate Inc.. TRREB
- C$1,285,0003 bd3 ba-- sqft446070 Johnstons Side Rd, Grey Highlands, ON N0C 1E0For SaleMLS ID #X13644480, Royal LePage Locations North. TRREB
- C$895,0003 bd4 ba-- sqft123 Amik Ct, Grey Highlands, ON N0C 1G0For SaleMLS ID #X13523190, RE/MAX Summit Group Realty Brokerage. TRREB
- C$995,0005 bd3 ba-- sqft414616 Baseline Rd, West Grey, ON N0C 1H0For SaleMLS ID #X13624808, Century 21 Millennium Inc.. TRREB
