Welcome to 53 Uplands Drive, located in the sought-after Devonleigh community in the growing town of Markdale. This attractive south-facing Everton model offers over 2,000 sq. ft. of finished living space, combining modern comfort, functionality, and small-town charm. Ideally situated just minutes from the new hospital, new school and community park, this home is perfectly positioned for families and professionals alike. Featuring 3 bedrooms and a bright, open-concept main floor, this home is designed for both everyday living and entertaining. Large windows fill the home with natural light, while upgrades such as central air conditioning, an EV charger, and a fully fenced backyard add comfort and convenience. The finished walkout lower level provides valuable additional living space, complete with a recreation room, full bathroom, and dedicated laundry room. With direct access to the backyard, this versatile space is ideal for family gatherings, a home office, workout area, or guest accommodations. Enjoy the benefits of living in one of Grey County's fastest growing communities, with easy access to healthcare, schools, parks and year-round recreation. Combining modern features, valuable upgrades and a walkout design that is increasingly difficult to find, 53 Uplands Drive is an exceptional opportunity in the heart of Markdale's growing Devonleigh community.
For sale
C$775,000
53 Uplands Dr, Grey Highlands, ON N0C 1H0
3beds
3baths
Single Family Residence
Built in ----
4,198 Square Feet Lot
$-- Zestimate®
C$--/sqft
C$-- HOA
What's special
Bright open-concept main floorCentral air conditioningFully fenced backyardFinished walkout lower levelRecreation roomDedicated laundry room
- 74 days |
- 2 |
- 0 |
Zillow last checked:
Listing updated:
Listed by:
RE/MAX MILLENNIUM REAL ESTATE
Source: TRREB,MLS®#: X13439760 Originating MLS®#: Toronto Regional Real Estate Board
Originating MLS®#: Toronto Regional Real Estate BoardFacts & features
Interior
Bedrooms & bathrooms
- Bedrooms: 3
- Bathrooms: 3
Primary bedroom
- Level: Upper
- Dimensions: 4.34 x 3.83
Bedroom 2
- Level: Upper
- Dimensions: 3.98 x 2.89
Bedroom 3
- Level: Upper
- Dimensions: 3.83 x 2.92
Breakfast
- Level: Main
- Dimensions: 4.16 x 2.33
Great room
- Level: Main
- Dimensions: 7.92 x 4.82
Kitchen
- Level: Main
- Dimensions: 4.16 x 2.51
Laundry
- Level: Lower
- Dimensions: 0 x 0
Recreation
- Level: Lower
- Dimensions: 7.92 x 4.82
Heating
- Forced Air, Gas
Cooling
- Central Air
Appliances
- Included: Water Softener
Features
- Basement: Unfinished
- Has fireplace: No
Interior area
- Living area range: 2000-2500 null
Video & virtual tour
Property
Parking
- Total spaces: 6
- Parking features: Private Double, Garage Door Opener
- Has garage: Yes
Features
- Patio & porch: Porch
- Exterior features: Landscaped
- Pool features: None
Lot
- Size: 4,198 Square Feet
- Features: Electric Car Charger, Fenced Yard, Hospital, Park, Place Of Worship, School
Details
- Parcel number: 372490697
- Other equipment: Air Exchanger, Sump Pump
Construction
Type & style
- Home type: SingleFamily
- Property subtype: Single Family Residence
Materials
- Brick Veneer
- Foundation: Poured Concrete
- Roof: Shingle
Utilities & green energy
- Sewer: Sewer
Community & HOA
Location
- Region: Grey Highlands
Financial & listing details
- Annual tax amount: C$3,900
- Date on market: 6/12/2026
Price history
Price history is unavailable.
Public tax history
Tax history is unavailable.
Climate risks
Neighborhood: N0C
Nearby schools
GreatSchools rating
No schools nearby
We couldn't find any schools near this home.
- C$698,0002 bd2 ba-- sqft138 Fitzgerald St, Grey Highlands, ON N0C1H0For Sale

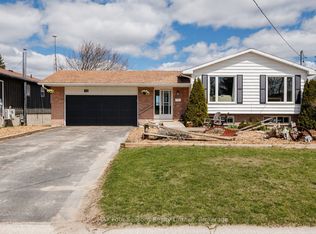
- C$599,0004 bd2 ba-- sqft13 Clugston Dr, Grey Highlands, ON N0C1H0For Sale
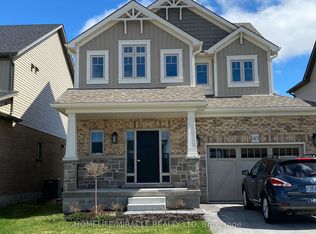
- C$699,9994 bd4 ba-- sqft143 Devonleigh Gate, Grey Highlands, ON N0C1H0For Sale
- C$624,9004 bd3 ba-- sqft26 Victoria Ave, Grey Highlands, ON N0C1H0For Sale

- C$499,0002 bd1 ba-- sqft30 Mark St E, Grey Highlands, ON N0C1H0For Sale
- C$769,9004 bd4 ba-- sqft17 Armstrong Cres, Grey Highlands, ON N0C1H0For Sale
- C$899,0003 bd3 ba-- sqft81 Main St E, Grey Highlands, ON N0C1H0For Sale
- C$449,0003 bd1 ba-- sqft34 Queen St, Grey Highlands, ON N0C1H0For Sale
Similar homes
- C$769,9004 bd4 ba-- sqft17 Armstrong Cres, Grey Highlands, ON N0C 1H0For Sale
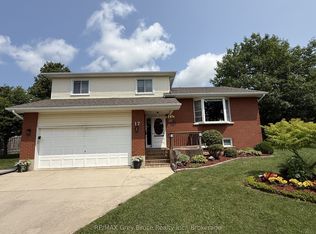 MLS ID #X13659272, RE/MAX Grey Bruce Realty Inc.. TRREB
 - C$899,0003 bd3 ba-- sqft81 Main St E, Grey Highlands, ON N0C 1H0For Sale
 MLS ID #X13649100, Royal LePage Real Estate Associates. TRREB
 - C$699,0004 bd3 ba-- sqft142 Isla St, Markdale, ON N0C 1H0For Sale
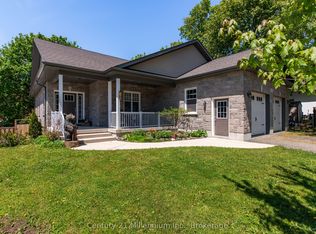 MLS ID #X13227956, Century 21 Millennium Inc.. TRREB
 - C$749,9004 bd3 ba-- sqft71 Grayview Dr, Grey Highlands, ON N0C 1H0For Sale
 MLS ID #X13649346, CORCORAN HORIZON REALTY. TRREB
 - C$698,0002 bd2 ba-- sqft138 Fitzgerald St, Grey Highlands, ON N0C 1H0For SaleMLS ID #X13019240, Century 21 Millennium Inc.. TRREB
- C$679,0004 bd3 ba-- sqft38 Grayview Dr, Grey Highlands, ON N0C 1H0For SaleMLS ID #X13624934, Century 21 Millennium Inc.. TRREB
- C$699,9994 bd4 ba-- sqft143 Devonleigh Gate, Grey Highlands, ON N0C 1H0For SaleMLS ID #X13019842, HOMELIFE/MIRACLE REALTY LTD. TRREB
- C$599,0004 bd2 ba-- sqft13 Clugston Dr, Grey Highlands, ON N0C 1H0For SaleMLS ID #X13025330, RE/MAX Four Seasons Realty Limited. TRREB
- C$699,0004 bd3 ba-- sqft142 Isla St, Grey Highlands, ON N0C 1H0For SaleCentury 21 Canada
- C$599,0003 bd2 ba-- sqft120 Mark St W, Grey Highlands, ON N0C 1H0For SaleMLS ID #X13630166, Grey County Real Estate Inc.. TRREB
- C$579,9003 bd2 ba-- sqft67 Cambrai Rd, Grey Highlands, ON N0C 1H0For SaleMLS ID #X13592910, Royal LePage RCR Realty. TRREB
- C$799,0003 bd4 ba-- sqft123 Amik Ct, Grey Highlands, ON N0C 1G0For SaleMLS ID #X13707268, RE/MAX Summit Group Realty Brokerage. TRREB
- C$487,0002 bd2 ba-- sqft116 Main St W, Grey Highlands, ON N0C 1H0For SaleMLS ID #X13447502, COLDWELL BANKER RONAN REALTY. TRREB
- C$550,0003 bd3 ba-- sqft118 Stonebrook Way, Grey Highlands, ON N0C 1H0For SaleMLS ID #X13692972, RE/MAX Summit Group Realty Brokerage. TRREB
- C$974,9003 bd4 ba-- sqft156 Highland Dr, West Grey, ON N0C 1H0For SaleMLS ID #X13669854, M1 Real Estate Brokerage Ltd. TRREB
- C$528,8003 bd3 ba-- sqft128 Mullin St, Grey Highlands, ON N0C 1H0For SaleMLS ID #X13685940, GOWEST REALTY LTD.. TRREB
- C$665,0004 bd2 ba-- sqft474839 Townsend Lake Rd, West Grey, ON N0C 1H0For SaleMLS ID #X13493712, Sutton Group Incentive Realty Inc.. TRREB
- C$537,0003 bd4 ba-- sqft131 Stonebrook Way, Markdale, ON N0C 1H0For SaleMLS ID #X13623510, RE/MAX By The Bay Brokerage. TRREB
- C$949,0003 bd2 ba-- sqft219 Bowles Bluff Rd, Grey Highlands, ON N0C 1H0For SaleMLS ID #X13079316, Keller Williams Home Group Realty. TRREB
- C$530,0003 bd3 ba-- sqft159 Stonebrook Way, Grey Highlands, ON N0C 1H0For SaleMLS ID #X13163414, INTERNATIONAL REALTY FIRM, INC.. TRREB
