Welcome to this quality-built Devonleigh bungalow, known for its craftsmanship and thoughtful design, offering modern finishes, a functional layout, and the convenience of main-floor living in the growing community of Markdale. Step inside to a bright, open-concept design featuring vaulted ceilings in the front living room and hardwood flooring throughout the living, family, and dining areas, creating a warm, comfortable space for everyday living. The kitchen is thoughtfully designed with quartz countertops, a centre island with seating, and seamless flow into the family room, ideal for both entertaining and day-to-day use, and is complemented by appliances that are approximately 18 months old. The main floor offers 2 bedrooms, including a large primary suite with a generous walk-in closet and a private ensuite complete with a glass walk-in shower. A 4-piece main bathroom and convenient main floor laundry add to the functionality of the home, along with direct access from the double car garage. Downstairs, the full unfinished basement is insulated and exceptionally spacious, offering a world of possibilities with room to add multiple bedrooms while still maintaining a large rec room or additional living space. Outside, enjoy the wide, covered front porch perfect for sitting and relaxing along with open yard space, an asphalt driveway, and stone exterior for great curb appeal. An added bonus is the completed sod and driveway, allowing you to skip the typical new-build phase of unfinished exterior work. Ideally located close to the new hospital, shopping including Dollarama and Tim Hortons, and just minutes to downtown Markdale, this home offers a great combination of space, quality, and location.
For sale
C$698,000
138 Fitzgerald St, Grey Highlands, ON N0C 1H0
2beds
2baths
Single Family Residence
Built in ----
5,995 Square Feet Lot
$-- Zestimate®
C$--/sqft
C$-- HOA
What's special
Modern finishesFunctional layoutMain-floor livingBright open-concept designCentre island with seatingLarge primary suiteGenerous walk-in closet
- 142 days
- 0
- 0
Zillow last checked:
Listing updated:
Listed by:
Century 21 Millennium Inc.
Source: TRREB,MLS®#: X13019240 Originating MLS®#: One Point Association of REALTORS
Originating MLS®#: One Point Association of REALTORSFacts & features
Interior
Bedrooms & bathrooms
- Bedrooms: 2
- Bathrooms: 2
Primary bedroom
- Level: Main
- Dimensions: 5.03 x 3.69
Bedroom
- Level: Main
- Dimensions: 3.08 x 4.08
Bathroom
- Level: Main
- Dimensions: 2.62 x 2.87
Bathroom
- Level: Main
- Dimensions: 1.64 x 2.77
Den
- Level: Main
- Dimensions: 2.96 x 3.9
Dining room
- Level: Main
- Dimensions: 3.2 x 4.69
Foyer
- Level: Main
- Dimensions: 4.6 x 1.68
Great room
- Level: Main
- Dimensions: 4.91 x 4.69
Kitchen
- Level: Main
- Dimensions: 3.57 x 4.69
Laundry
- Level: Main
- Dimensions: 3.08 x 1.86
Heating
- Forced Air, Gas
Cooling
- None
Appliances
- Included: Water Softener
Features
- Primary Bedroom - Main Floor
- Basement: Full,Unfinished
- Has fireplace: No
Interior area
- Living area range: 1500-2000 null
Video & virtual tour
Property
Parking
- Total spaces: 6
- Parking features: Private Double, Garage Door Opener
- Has garage: Yes
Features
- Pool features: None
Lot
- Size: 5,995 Square Feet
- Features: School, Rec./Commun.Centre, Place Of Worship, Hospital, Golf
Details
- Parcel number: 372490699
- Other equipment: Air Exchanger
Construction
Type & style
- Home type: SingleFamily
- Architectural style: Bungalow
- Property subtype: Single Family Residence
Materials
- Vinyl Siding, Brick
- Foundation: Poured Concrete
- Roof: Shingle
Utilities & green energy
- Sewer: Sewer
Community & HOA
Location
- Region: Grey Highlands
Financial & listing details
- Annual tax amount: C$600
- Date on market: 4/20/2026
Price history
Price history is unavailable.
Public tax history
Tax history is unavailable.
Climate risks
Neighborhood: N0C
Nearby schools
GreatSchools rating
No schools nearby
We couldn't find any schools near this home.


Similar homes
- C$699,0004 bd3 ba-- sqft142 Isla St, Markdale, ON N0C 1H0For Sale
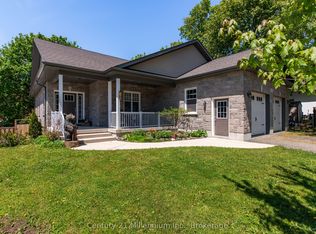 MLS ID #X13227956, Century 21 Millennium Inc.. TRREB
 - C$775,0003 bd3 ba-- sqft53 Uplands Dr, Grey Highlands, ON N0C 1H0For Sale
 MLS ID #X13724072, RE/MAX MILLENNIUM REAL ESTATE. TRREB
 - C$679,0004 bd3 ba-- sqft38 Grayview Dr, Grey Highlands, ON N0C 1H0For Sale
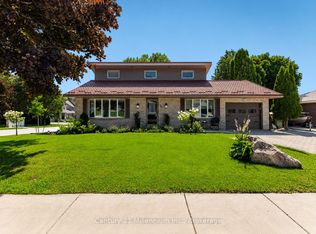 MLS ID #X13624934, Century 21 Millennium Inc.. TRREB
 - C$599,0004 bd2 ba-- sqft13 Clugston Dr, Grey Highlands, ON N0C 1H0For Sale
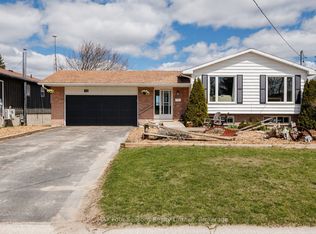 MLS ID #X13025330, RE/MAX Four Seasons Realty Limited. TRREB
