Behind its classic brick exterior and timeless Georgian-style presence, this Markdale property offers more than first meets the eye. Currently arranged as three separate living spaces, it presents an appealing opportunity for investors in a growing Grey County community. The largest residence occupies two levels and offers three bedrooms, generous principal rooms, large windows, and a front balcony that adds charm and character to the home's streetscape. A separate main-floor one-bedroom unit provides a bright and comfortable layout with a full kitchen, spacious living area, and walk-out to the rear deck overlooking the yard. The lower-level bachelor unit is self-contained with its own kitchen and bathroom, creating a compact and efficient third living space.The property has been maintained and updated over time while still holding onto the warmth and character of an older brick home. Mature trees, a pleasant backyard, and outdoor deck space add to its appeal, with room to enjoy a bit of green space in the heart of town. Located within easy reach of Markdale's everyday amenities, including shops, schools, hospital services, and community facilities, this property combines small-town convenience with investment potential. A unique opportunity to add an income-producing property to your portfolio.
For sale
C$624,900
26 Victoria Ave, Grey Highlands, ON N0C 1H0
4beds
3baths
Single Family Residence
Built in ----
8,712 Square Feet Lot
$-- Zestimate®
C$--/sqft
C$-- HOA
What's special
Classic brick exteriorTimeless georgian-style presenceThree separate living spacesThree bedroomsGenerous principal roomsLarge windowsBright and comfortable layout
- 74 days |
- 6 |
- 1 |
Zillow last checked:
Listing updated:
Listed by:
Century 21 Millennium Inc.
Source: TRREB,MLS®#: X13215624 Originating MLS®#: One Point Association of REALTORS
Originating MLS®#: One Point Association of REALTORSFacts & features
Interior
Bedrooms & bathrooms
- Bedrooms: 4
- Bathrooms: 3
Bedroom
- Level: Main
- Dimensions: 3.63 x 3.05
Bedroom
- Level: Second
- Dimensions: 3.45 x 3.15
Bedroom
- Level: Second
- Dimensions: 3.66 x 2.84
Bedroom
- Level: Second
- Dimensions: 3.66 x 3.23
Bathroom
- Level: Second
- Dimensions: 3.45 x 2.87
Bathroom
- Level: Main
- Dimensions: 2.03 x 1.83
Bathroom
- Level: Lower
- Dimensions: 5.26 x 4.14
Bathroom
- Level: Lower
- Dimensions: 2.44 x 1.19
Family room
- Level: Main
- Dimensions: 4.8 x 3.4
Great room
- Level: Lower
- Dimensions: 6.07 x 3.91
Kitchen
- Level: Main
- Dimensions: 4.95 x 2.54
Kitchen
- Level: Main
- Dimensions: 3.56 x 3.07
Living room
- Level: Main
- Dimensions: 6.35 x 4.22
Heating
- Baseboard, Gas
Cooling
- None
Features
- Other
- Basement: Partial
- Has fireplace: No
Interior area
- Living area range: 2000-2500 null
Video & virtual tour
Property
Parking
- Total spaces: 3
- Parking features: Available
Features
- Stories: 2
- Pool features: None
- Waterfront features: None
Lot
- Size: 8,712 Square Feet
- Features: Golf, Hospital, Greenbelt/Conservation, Rec./Commun.Centre, School
Details
- Additional structures: Shed
- Parcel number: 372350083
Construction
Type & style
- Home type: SingleFamily
- Property subtype: Single Family Residence
Materials
- Brick
- Foundation: Concrete Block, Stone
- Roof: Shingle
Utilities & green energy
- Sewer: Sewer
Community & HOA
Location
- Region: Grey Highlands
Financial & listing details
- Annual tax amount: C$2,450
- Date on market: 5/29/2026
Price history
Price history is unavailable.
Public tax history
Tax history is unavailable.
Climate risks
Neighborhood: N0C
Nearby schools
GreatSchools rating
No schools nearby
We couldn't find any schools near this home.
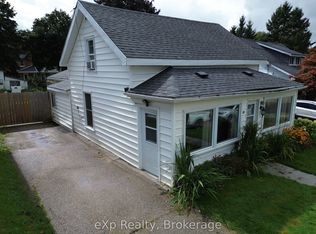
- C$449,0003 bd1 ba-- sqft34 Queen St, Grey Highlands, ON N0C1H0For Sale
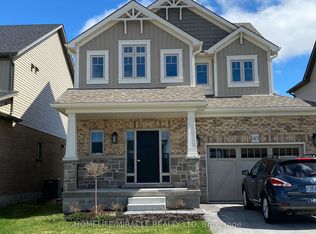
- C$679,9002 bd2 ba-- sqft137 Devonleigh Gate, Grey Highlands, ON N0C1H0New Construction

- C$699,9994 bd4 ba-- sqft143 Devonleigh Gate, Grey Highlands, ON N0C1H0For Sale
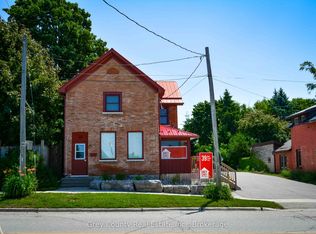
- C$1,6001 bd1 ba-- sqft39 Main St E #B, Grey Highlands, ON N0C1H0For Rent
- C$769,9004 bd4 ba-- sqft17 Armstrong Cres, Grey Highlands, ON N0C1H0For Sale
- C$799,0003 bd3 ba-- sqft53 Uplands Dr, Grey Highlands, ON N0C1H0For Sale
- C$599,0003 bd2 ba-- sqft120 Mark St W, Grey Highlands, ON N0C1H0For Sale
- C$899,0003 bd3 ba-- sqft81 Main St E, Grey Highlands, ON N0C1H0For Sale
Similar homes
- C$599,0003 bd2 ba-- sqft120 Mark St W, Grey Highlands, ON N0C 1H0For Sale
 MLS ID #X13630166, Grey County Real Estate Inc.. TRREB
 - C$599,0004 bd2 ba-- sqft13 Clugston Dr, Grey Highlands, ON N0C 1H0For Sale
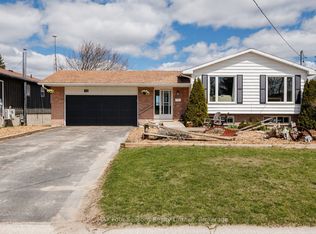 MLS ID #X13025330, RE/MAX Four Seasons Realty Limited. TRREB
 - C$679,0004 bd3 ba-- sqft38 Grayview Dr, Grey Highlands, ON N0C 1H0For Sale
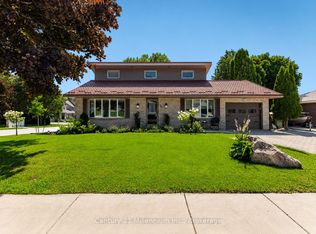 MLS ID #X13624934, Century 21 Millennium Inc.. TRREB
 - C$749,9004 bd3 ba-- sqft71 Grayview Dr, Grey Highlands, ON N0C 1H0For Sale
 MLS ID #X13649346, CORCORAN HORIZON REALTY. TRREB
 - C$769,9004 bd4 ba-- sqft17 Armstrong Cres, Grey Highlands, ON N0C 1H0For SaleMLS ID #X13659272, RE/MAX Grey Bruce Realty Inc.. TRREB
- C$699,0004 bd3 ba-- sqft142 Isla St, Markdale, ON N0C 1H0For SaleMLS ID #X13227956, Century 21 Millennium Inc.. TRREB
- C$699,9994 bd4 ba-- sqft143 Devonleigh Gate, Grey Highlands, ON N0C 1H0For SaleMLS ID #X13019842, HOMELIFE/MIRACLE REALTY LTD. TRREB
- C$899,0003 bd3 ba-- sqft81 Main St E, Grey Highlands, ON N0C 1H0For SaleMLS ID #X13649100, Royal LePage Real Estate Associates. TRREB
- C$679,9002 bd2 ba-- sqft137 Devonleigh Gate, Grey Highlands, ON N0C 1H0New ConstructionMLS ID #X13477500, Signature Elite Realty Ltd.. TRREB
- C$579,9003 bd2 ba-- sqft67 Cambrai Rd, Grey Highlands, ON N0C 1H0For SaleMLS ID #X13592910, Royal LePage RCR Realty. TRREB
- C$549,0003 bd2 ba-- sqft27 Herbert Ave, Markdale, ON N0C 1H0For SaleMLS ID #X13138632, Engel & Volkers Toronto Central. TRREB
- C$699,0004 bd3 ba-- sqft142 Isla St, Grey Highlands, ON N0C 1H0For SaleCentury 21 Canada
- C$487,0002 bd2 ba-- sqft116 Main St W, Grey Highlands, ON N0C 1H0For SaleMLS ID #X13447502, COLDWELL BANKER RONAN REALTY. TRREB
- C$595,0003 bd3 ba-- sqft118 Stonebrook Way, Grey Highlands, ON N0C 1H0For SaleMLS ID #X13475616, RE/MAX Summit Group Realty Brokerage. TRREB
- C$698,0002 bd2 ba-- sqft138 Fitzgerald St, Grey Highlands, ON N0C 1H0For SaleMLS ID #X13019240, Century 21 Millennium Inc.. TRREB
- C$799,0003 bd3 ba-- sqft53 Uplands Dr, Grey Highlands, ON N0C 1H0For SaleMLS ID #X13439760, RE/MAX MILLENNIUM REAL ESTATE. TRREB
- C$409,0003 bd2 ba-- sqft104 Isla St, Grey Highlands, ON N0C 1H0For SaleMLS ID #X13437248, REAL BROKER ONTARIO LTD.. TRREB
- C$537,0003 bd4 ba-- sqft131 Stonebrook Way, Markdale, ON N0C 1H0For SaleMLS ID #X13623510, RE/MAX By The Bay Brokerage. TRREB
- C$549,8003 bd3 ba-- sqft128 Mullin St, Grey Highlands, ON N0C 1H0For SaleMLS ID #X13592940, GOWEST REALTY LTD.. TRREB
- C$449,0003 bd1 ba-- sqft34 Queen St, Grey Highlands, ON N0C 1H0For SaleMLS ID #X12405015, eXp Realty. TRREB
