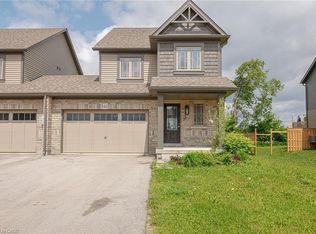
Bright, spacious, and thoughtfully designed, this freehold bungalow townhome offers a great combination of comfort, space, and convenience in the heart of Markdale. As an end unit, the home benefits from additional windows that bring in plenty of natural light, along with a larger partially fenced yard. The main level features engineered hardwood and tile flooring, a spacious living room with a gas fireplace, and a functional layout designed for everyday living. The kitchen offers a large island with bar-top seating for up to four, stone countertops, and a tiled backsplash. The large primary bedroom is located at the back of the home and includes a walk-in closet and a 5-piece ensuite with a soaker tub and large walk-in shower. A second bedroom, full bathroom, and convenient main floor laundry complete the main level. Downstairs, the fully finished lower level offers even more living space with a generous rec room featuring a wet bar, a third bedroom, a den with a window, and an additional full bathroom, providing plenty of flexibility for guests, hobbies, a home office, or extra family space. Outside, enjoy a small rear deck for your morning coffee or evening unwind, while the oversized 1.5-car garage offers plenty of room for parking, storage, or workspace. With three bedrooms, three full bathrooms, and finished living space on both levels, this home offers plenty of room for family and guests while enjoying the convenience of in-town living in Markdale.
For sale
C$550,000
118 Stonebrook Way, Grey Highlands, ON N0C 1H0
3beds
3baths
Townhouse
Built in ----
4,105 Square Feet Lot
$-- Zestimate®
C$--/sqft
C$-- HOA
What's special
- 21 days
- 7
- 0
Zillow last checked:
Listing updated:
Listed by:
RE/MAX Summit Group Realty Brokerage
Source: TRREB,MLS®#: X13692972 Originating MLS®#: One Point Association of REALTORS
Originating MLS®#: One Point Association of REALTORSFacts & features
Interior
Bedrooms & bathrooms
- Bedrooms: 3
- Bathrooms: 3
Heating
- Forced Air, Gas
Cooling
- Central Air
Features
- None
- Basement: Finished,Full
- Has fireplace: Yes
- Fireplace features: Natural Gas, Living Room
Interior area
- Living area range: 1100-1500 null
Video & virtual tour
Property
Parking
- Total spaces: 5
- Parking features: Private Double
- Has garage: Yes
Features
- Pool features: None
- Waterfront features: None
Lot
- Size: 4,105 Square Feet
- Features: Place Of Worship, Rec./Commun.Centre, School, Hospital, Golf, Rectangular Lot
Details
- Parcel number: 372490596
Construction
Type & style
- Home type: Townhouse
- Architectural style: Bungalow
- Property subtype: Townhouse
Materials
- Vinyl Siding, Brick
- Foundation: Poured Concrete
- Roof: Asphalt Shingle
Utilities & green energy
- Sewer: Sewer
- Utilities for property: Garbage Pickup, Internet High Speed, Recycling Pickup, Natural Gas
Community & HOA
Location
- Region: Grey Highlands
Financial & listing details
- Tax assessed value: C$270,000
- Annual tax amount: C$4,041
- Date on market: 8/19/2026
Price history
Price history is unavailable.
Public tax history
Tax history is unavailable.
Climate risks
Neighborhood: N0C
Nearby schools
GreatSchools rating
No schools nearby
We couldn't find any schools near this home.


Similar homes
- C$528,8003 bd3 ba-- sqft128 Mullin St, Grey Highlands, ON N0C 1H0For Sale
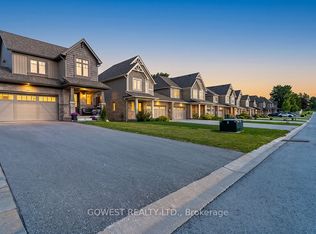 MLS ID #X13685940, GOWEST REALTY LTD.. TRREB
 - C$537,0003 bd4 ba-- sqft131 Stonebrook Way, Markdale, ON N0C 1H0For Sale
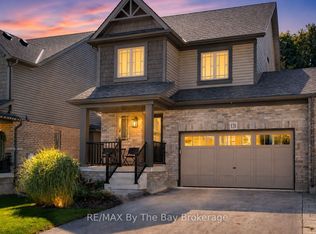 MLS ID #X13623510, RE/MAX By The Bay Brokerage. TRREB
 - C$530,0003 bd3 ba-- sqft159 Stonebrook Way, Grey Highlands, ON N0C 1H0For Sale
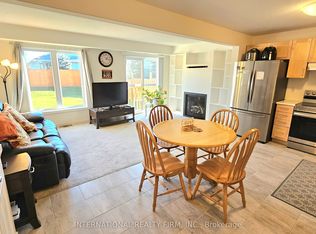 MLS ID #X13163414, INTERNATIONAL REALTY FIRM, INC.. TRREB
 - C$534,9993 bd4 ba1.4k sqft143 Stonebrook Way NE, Grey Highlands, ON N0C 1H0For Sale
 MLS ID #40794392, Tejvir Dhugga, Broker of Record, Re/Max SKYWAY REALTY INC. ITSO
