A Devonleigh-built, freehold luxury townhouse unit in Markdale is a rare find for a townhome. Exceptional Property Feel: The oversized 1.5-car garage and a large lot give this home the spacious feel of a large property. Contemporary Design: Featuring Madison interior doors and Livia square rosette MB hardware for a sleek, modern aesthetic. Upgraded Kitchen & Living: The open-concept living/dining area showcases an upgraded kitchen with a 39" upgraded cabinetry & full backsplash. An upgraded center island with an extended breakfast bar provides ample space for entertaining. Sleek Appliances: Enjoy cooking with modern, sleek SS kitchen appliances complete with a fridge waterline. Luxurious Touches: The home features oak shaker railings with a custom stain and upgraded Westend trim throughout. Primary Suite Retreat: The luxurious primary bedroom includes a large walk-in closet. Convenient Features: Upgraded second-floor laundry is conveniently located near the bedrooms. Enhanced Functionality: An automatic garage door opener offers multiple entry points: direct access from the garage into the home and a separate entry directly into the backyard. Robust Electrical: A 200-AMP panel indicates robust electrical capacity with easy to install Ev Charger. Bright Lower Level: The basement features upgraded, larger windows (56x24 inches), ready for your finishing touches. Location & Community Growth: Located just 90 minutes from Brampton and the Kitchener/Waterloo area, Markdale is a community experiencing significant growth, including a brand-new hospital, new schools, and expanding amenities. This townhome offers modern upgrades and excellent access to recreational opportunities. Nearby Attractions: Enjoy proximity to: 15 minutes to Beaver Valley Ski Club. 30 minutes to Owen Sound. 45 minutes to Collingwood. Call to Action: Priced to Sell and will not last long!!!!!
Sold for $484,000
C$484,000
125 Stonebrook Way, Grey Highlands, ON N0C 1H0
3beds
1,450sqft
Row/Townhouse, Residential
Built in ----
3,542 Square Feet Lot
$-- Zestimate®
C$334/sqft
C$2,457 Estimated rent
Home value
Not available
Estimated sales range
Not available
Not available
Owner options
List your home for rent
C$2,457/mo
Rent Zestimate®
Find your next renter with Zillow Rental Manager. Plus, with online applications, you can quickly screen prospective tenants – for free.
C$2,457/mo
Rent Zestimate®
Refinance and save
C$2,046/mo
Est. payment
Refinancing to a lower rate could help reduce your monthly payments and save thousands over the life of the loan.
C$2,046/mo
Est. payment
Explore your selling options
Work with a Zillow partner agent
Leverage their expertise and Zillow's premium Showcase listings to get your home seen by more buyers.
Get startedList with your own agent
Get your home in front of millions of buyers by listing it on Zillow.
Learn how to do itSell it yourself
Take full control of how buyers see your home on Zillow by listing For Sale by Owner (FSBO).
List your homeWhat's special
Zillow last checked:
Listing updated:
Listed by:
Tejvir Dhugga, Broker of Record,
Re/Max SKYWAY REALTY INC
Source: ITSO,MLS®#: 40823699Originating MLS®#: Cornerstone Association of REALTORS®
Facts & features
Interior
Bedrooms & bathrooms
- Bedrooms: 3
- Bathrooms: 4
- Full bathrooms: 3
- 1/2 bathrooms: 1
- Main level bathrooms: 1
Other
- Level: Second
Bedroom
- Level: Second
Bedroom
- Level: Second
Bathroom
- Features: 2-Piece
- Level: Main
Bathroom
- Features: 3-Piece
- Level: Second
Bathroom
- Features: 4-Piece
- Level: Second
Bathroom
- Features: 3-Piece
- Level: Basement
Great room
- Level: Main
Kitchen
- Level: Main
Heating
- Natural Gas
Cooling
- Central Air
Appliances
- Included: Dishwasher, Dryer, Refrigerator, Washer
- Laundry: Upper Level
Features
- Air Exchanger, Water Meter
- Basement: Development Potential,Full,Unfinished
- Has fireplace: Yes
- Fireplace features: Other
Interior area
- Total structure area: 1,515
- Total interior livable area: 1,450 sqft
- Finished area above ground: 1,450
- Finished area below ground: 65
Property
Parking
- Total spaces: 5.5
- Parking features: Attached Garage, Private Drive Double Wide
- Attached garage spaces: 1.5
- Uncovered spaces: 4
Accessibility
- Accessibility features: Accessible Full Bath
Features
- Stories: 2
- Exterior features: Private Entrance
- Has view: Yes
- View description: Clear
- Frontage type: West
- Frontage length: 27.25
Lot
- Size: 3,542 Square Feet
- Dimensions: 27.25 x 129.99
- Features: Rural, Hospital, Library, Park, Place of Worship, Schools, Shopping Nearby
- Topography: Flat
Details
- Parcel number: 372490554
- Zoning: RM
Construction
Type & style
- Home type: Townhouse
- Property subtype: Row/Townhouse, Residential
- Attached to another structure: Yes
Materials
- Brick, Cement Siding, Block, Steel Siding, Vinyl Siding, Wood Siding
- Foundation: Concrete Perimeter, Concrete Block
- Roof: Asphalt Shing
Condition
- 0-5 Years
- New construction: No
Utilities & green energy
- Sewer: Sewer (Municipal)
- Water: Municipal-Metered
- Utilities for property: At Lot Line-Gas, At Lot Line-Hydro, At Lot Line-Municipal Water, Electricity Connected, Garbage/Sanitary Collection, Natural Gas Connected, Recycling Pickup
Community & HOA
Community
- Security: Carbon Monoxide Detector, Carbon Monoxide Detector(s), Smoke Detector(s)
Location
- Region: Grey Highlands
Financial & listing details
- Price per square foot: C$334/sqft
- Annual tax amount: C$3,305
- Date on market: 7/3/2026
- Inclusions: Carbon Monoxide Detector, Dishwasher, Dryer, Refrigerator, Washer
- Electric utility on property: Yes
Price history
| Date | Event | Price |
|---|---|---|
| 7/15/2026 | Sold | C$484,000C$334/sqft |
Source: ITSO #40823699 Report a problem | ||
Public tax history
Tax history is unavailable.
Neighborhood: N0C
Nearby homes
- C$799,0004 bd3 ba-- sqft71 Grayview Dr, Grey Highlands, ON N0C1H0For Sale

- C$530,0003 bd4 ba1.4k sqft142 Stonebrook Way, Grey Highlands, ON N0C1H0Sold
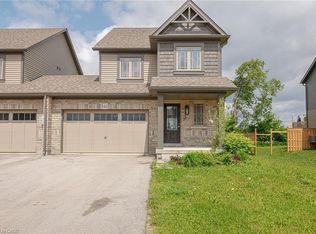
- C$595,0003 bd3 ba-- sqft118 Stonebrook Way, Grey Highlands, ON N0C1H0For Sale
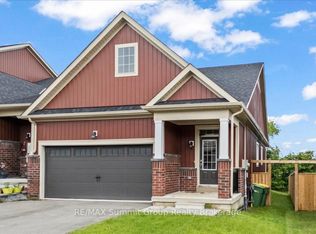
- C$2,9005 bd4 ba-- sqft110 Stonebrook Way, Grey Highlands, ON N0C1H0For Rent

- C$534,9993 bd4 ba1.4k sqft143 Stonebrook Way NE, Grey Highlands, ON N0C1H0For Sale
- C$549,0003 bd2 ba-- sqft103 Margaret Elizabeth Ave, Grey Highlands, ON N0C1H0For Sale
- C$549,8003 bd3 ba-- sqft128 Mullin St, Grey Highlands, ON N0C1H0For Sale
- C$549,0003 bd3 ba-- sqft154 Stonebrook Way, Grey Highlands, ON N0C1H0For Sale
Nearby schools
GreatSchools rating
No schools nearby
We couldn't find any schools near this home.
- Ontario
- Grey County
- Grey Highlands
- N0C 1H0
- 125 Stonebrook Way
Nearby cities
Nearby zip codes
Other Grey Highlands Topics
