Beautifully maintained by the original owners, this true ranch bungalow offers almost 1,800 sq. ft. of thoughtfully designed carpet-free one-floor living, exceptional pride of ownership, and a finished lower level with separate access through the attached garage, creating outstanding opportunities for multi-generational living, a private in-law or nanny suite, or future basement apartment potential. It also offers the flexibility to explore living on one level while creating future rental income from the other. Step inside to find bright, spacious principal rooms, a generous eat-in kitchen, three main floor bedrooms, convenient main floor laundry, and a layout designed for everyday comfort. The spacious primary bedroom features an oversized walk-in closet and a private ensuite complete with double sinks, a separate soaker tub, and walk-in shower. A well-appointed main bathroom also with separate tub and shower serves the additional bedrooms, while the finished lower level includes a large recreation room, additional bedroom, full bathroom, workshop, and flexible space ready to adapt as your family's needs evolve. Presented in immaculate condition, this home gives buyers confidence from the moment they walk through the door. Major updates include the furnace (2023), A/C (2023), sump pump (2021), water softener (2021), and roof (approx. 2015). Additional features include central vacuum and garage door opener, allowing you to simply move in and enjoy. Situated on a beautifully maintained lot in one of Markdale's most desirable neighbourhoods, you'll enjoy the peace of small-town living while remaining close to schools, parks, shopping, recreation, the new hospital, and within walking distance of the Markdale Golf & Curling Club. Whether your next chapter is about simplifying, supporting family, or creating new opportunities, this exceptional ranch bungalow offers the lifestyle, versatility, and peace of mind that's becoming increasingly difficult to find.
For sale
C$749,900
71 Grayview Dr, Grey Highlands, ON N0C 1H0
4beds
3baths
Single Family Residence
Built in ----
8,750 Square Feet Lot
$-- Zestimate®
C$--/sqft
C$-- HOA
What's special
- 3 days |
- 1 |
- 0 |
Zillow last checked:
Listing updated:
Listed by:
CORCORAN HORIZON REALTY
Source: TRREB,MLS®#: X13649346 Originating MLS®#: Toronto Regional Real Estate Board
Originating MLS®#: Toronto Regional Real Estate BoardFacts & features
Interior
Bedrooms & bathrooms
- Bedrooms: 4
- Bathrooms: 3
Primary bedroom
- Level: Main
- Dimensions: 4.85 x 3.96
Bedroom 2
- Level: Main
- Dimensions: 3.66 x 3.02
Bedroom 3
- Level: Main
- Dimensions: 3.63 x 3.61
Bedroom 4
- Level: Basement
- Dimensions: 4.27 x 3.45
Dining room
- Level: Basement
- Dimensions: 4.55 x 1.93
Dining room
- Level: Main
- Dimensions: 4.75 x 4.17
Family room
- Level: Basement
- Dimensions: 6.93 x 4.55
Foyer
- Level: Main
- Dimensions: 2.36 x 2.21
Other
- Level: Basement
- Dimensions: 6.48 x 2.9
Kitchen
- Level: Main
- Dimensions: 4.65 x 3.66
Laundry
- Level: Main
- Dimensions: 3.84 x 2.06
Living room
- Level: Main
- Dimensions: 4.78 x 4.09
Workshop
- Level: Basement
- Dimensions: 9.88 x 3.94
Heating
- Forced Air, Gas
Cooling
- Central Air
Appliances
- Included: Water Softener
Features
- Central Vacuum, Primary Bedroom - Main Floor, Workbench, In-Law Capability
- Basement: Separate Entrance,Finished
- Has fireplace: Yes
- Fireplace features: Natural Gas
Interior area
- Living area range: 1500-2000 null
Video & virtual tour
Property
Parking
- Total spaces: 6
- Parking features: Private Double, Garage Door Opener
- Has garage: Yes
Features
- Pool features: None
Lot
- Size: 8,750 Square Feet
- Features: Fenced Yard, Golf, Hospital, Park, School, Place Of Worship
- Topography: Level
Details
- Additional structures: Garden Shed
- Parcel number: 372490383
- Other equipment: Sump Pump
Construction
Type & style
- Home type: SingleFamily
- Architectural style: Bungalow
- Property subtype: Single Family Residence
Materials
- Brick, Vinyl Siding
- Foundation: Concrete
- Roof: Asphalt Shingle
Utilities & green energy
- Sewer: Sewer
Community & HOA
Location
- Region: Grey Highlands
Financial & listing details
- Annual tax amount: C$4,309
- Date on market: 8/7/2026
C
CORCORAN HORIZON REALTY
By pressing Contact Agent, you agree that the real estate professional identified above may call/text you about your search, which may involve use of automated means and pre-recorded/artificial voices. You don't need to consent as a condition of buying any property, goods, or services. Message/data rates may apply. You also agree to our Terms of Use. Zillow does not endorse any real estate professionals. We may share information about your recent and future site activity with your agent to help them understand what you're looking for in a home.
Price history
Price history is unavailable.
Public tax history
Tax history is unavailable.
Climate risks
Neighborhood: N0C
Nearby schools
GreatSchools rating
No schools nearby
We couldn't find any schools near this home.
- C$537,0003 bd4 ba-- sqft131 Stonebrook Way, Markdale, ON N0C1H0For Sale
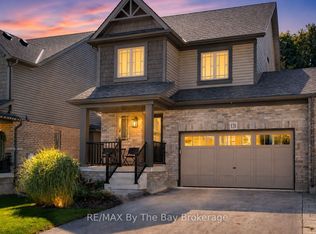
- C$484,0003 bd4 ba1.4k sqft125 Stonebrook Way, Grey Highlands, ON N0C1H0Sold

- C$595,0003 bd3 ba-- sqft118 Stonebrook Way, Grey Highlands, ON N0C1H0For Sale
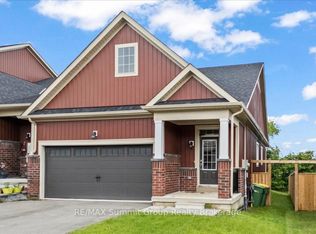
- C$530,0003 bd4 ba1.4k sqft142 Stonebrook Way, Grey Highlands, ON N0C1H0Sold
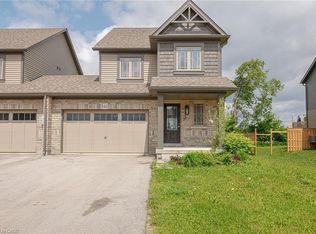
- C$2,9005 bd4 ba-- sqft110 Stonebrook Way, Grey Highlands, ON N0C1H0For Rent
- C$549,8003 bd3 ba-- sqft128 Mullin St, Grey Highlands, ON N0C1H0For Sale
- C$534,9993 bd4 ba1.4k sqft143 Stonebrook Way NE, Grey Highlands, ON N0C1H0For Sale
- C$549,0003 bd2 ba-- sqft103 Margaret Elizabeth Ave, Grey Highlands, ON N0C1H0For Sale
Similar homes
- C$679,0004 bd3 ba-- sqft38 Grayview Dr, Grey Highlands, ON N0C 1H0For Sale
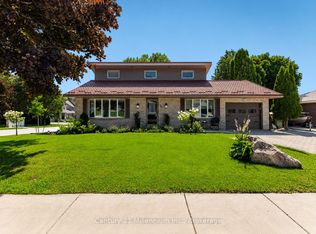 MLS ID #X13624934, Century 21 Millennium Inc.. TRREB
 - C$699,0004 bd3 ba-- sqft142 Isla St, Markdale, ON N0C 1H0For Sale
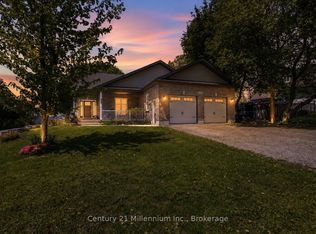 MLS ID #X13227956, Century 21 Millennium Inc.. TRREB
 - C$699,0004 bd3 ba-- sqft142 Isla St, Grey Highlands, ON N0C 1H0For Sale
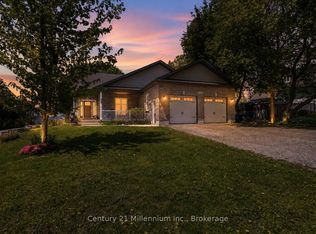 Century 21 Canada
 - C$799,0003 bd3 ba-- sqft53 Uplands Dr, Grey Highlands, ON N0C 1H0For Sale
 MLS ID #X13439760, RE/MAX MILLENNIUM REAL ESTATE. TRREB
 - C$599,0004 bd2 ba-- sqft13 Clugston Dr, Grey Highlands, ON N0C 1H0For SaleMLS ID #X13025330, RE/MAX Four Seasons Realty Limited. TRREB
- C$579,9003 bd2 ba-- sqft67 Cambrai Rd, Grey Highlands, ON N0C 1H0For SaleMLS ID #X13592910, Royal LePage RCR Realty. TRREB
- C$679,9002 bd2 ba-- sqft137 Devonleigh Gate, Grey Highlands, ON N0C 1H0New ConstructionMLS ID #X13477500, Signature Elite Realty Ltd.. TRREB
- C$698,0002 bd2 ba-- sqft138 Fitzgerald St, Grey Highlands, ON N0C 1H0For SaleMLS ID #X13019240, Century 21 Millennium Inc.. TRREB
- C$595,0003 bd3 ba-- sqft118 Stonebrook Way, Grey Highlands, ON N0C 1H0For SaleMLS ID #X13475616, RE/MAX Summit Group Realty Brokerage. TRREB
- C$409,0003 bd2 ba-- sqft104 Isla St, Grey Highlands, ON N0C 1H0For SaleMLS ID #X13437248, REAL BROKER ONTARIO LTD.. TRREB
- C$799,0004 bd2 ba-- sqft110 Old Highway 4, Grey Highlands, ON N0C 1E0For SaleMLS ID #X13638970, COLDWELL BANKER RONAN REALTY. TRREB
- C$507,0002 bd2 ba-- sqft116 Main St W, Grey Highlands, ON N0C 1H0For SaleMLS ID #X13447502, COLDWELL BANKER RONAN REALTY. TRREB
- C$--3 bd2 ba1.2k sqft124 Lorne St, Grey Highlands, ON N0C 1H0Off Market
- C$665,0004 bd2 ba-- sqft474839 Townsend Lake Rd, West Grey, ON N0C 1H0For SaleMLS ID #X13493712, Sutton Group Incentive Realty Inc.. TRREB
- C$530,0003 bd3 ba-- sqft159 Stonebrook Way, Grey Highlands, ON N0C 1H0For SaleMLS ID #X13163414, INTERNATIONAL REALTY FIRM, INC.. TRREB
- C$719,0004 bd2 ba-- sqft16 Peter St, Grey Highlands, ON N0C 1E0For SaleMLS ID #X13484160, Century 21 Millennium Inc.. TRREB
- C$799,0003 bd2 ba-- sqft187 Park St, Grey Highlands, ON N0C 1E0For SaleMLS ID #X13573150, Forest Hill Real Estate Inc.. TRREB
- C$699,0004 bd3 ba-- sqft166 Raglan St, Grey Highlands, ON N0C 1E0For SaleMLS ID #X13239728, Royal LePage Locations North. TRREB
- C$788,0004 bd3 ba-- sqft595365 4th Line, The Blue Mountains, ON N0H 2E0For SaleMLS ID #X13639720, RE/MAX Four Seasons Realty Limited. TRREB
- C$995,0003 bd4 ba-- sqft156 Highland Dr, West Grey, ON N0C 1H0For SaleMLS ID #X13487192, M1 Real Estate Brokerage Ltd. TRREB
