4 acres tucked away in an incredibly private setting surrounded by expansive fields and mature trees, this exceptional home or chalet offers the perfect balance of peaceful retreat and four-season recreation. Just beyond the forest path lies Lake Eugenia, with Beaver Valley Ski Club only minutes away.Designed to embrace its natural surroundings, the home features soaring ceilings, a dramatic floor-to-ceiling wood-burning fireplace, and expansive windows that flood the interior with natural light. The open-concept kitchen and living area are ideal for entertaining, with walkout access to multi-tiered decks that extend the living space outdoors.The light-filled primary suite enjoys the privacy of its own level, creating a peaceful escape, while two additional bedrooms and a full bath are thoughtfully positioned off the main living area.The walkout lower level is ready for your imagination. Currently offering storage and workshop space, it presents exciting potential for additional living quarters, a ski tuning area, recreation room, or personalized retreat space.Whether a full-time residence or weekend chalet, this property is perfectly suited for recreation and retreat. Minutes to Kimberly, Markdale, and Feversham, and in the heart of all that Grey Highlands has to offer, this is country, lake, and ski country living at its finest.
Under contract
C$799,000
187 Park St, Grey Highlands, ON N0C 1E0
3beds
2baths
Single Family Residence
Built in ----
4.24 Acres Lot
$-- Zestimate®
C$--/sqft
C$-- HOA
What's special
- 40 days |
- 7 |
- 0 |
Zillow last checked:
Listing updated:
Listed by:
Forest Hill Real Estate Inc.
Source: TRREB,MLS®#: X13573150 Originating MLS®#: One Point Association of REALTORS
Originating MLS®#: One Point Association of REALTORSFacts & features
Interior
Bedrooms & bathrooms
- Bedrooms: 3
- Bathrooms: 2
Primary bedroom
- Level: Second
- Dimensions: 4.29 x 4.39
Bedroom
- Level: Main
- Dimensions: 4.29 x 2.92
Bedroom 2
- Level: Main
- Dimensions: 4.29 x 3.5
Dining room
- Level: Main
- Dimensions: 3.21 x 3.01
Kitchen
- Level: Main
- Dimensions: 3.23 x 3.02
Living room
- Level: Main
- Dimensions: 4.96 x 5.64
Other
- Level: Basement
- Dimensions: 6.45 x 7.89
Utility room
- Level: Basement
- Dimensions: 4.29 x 4.61
Heating
- Forced Air, Gas
Cooling
- None
Features
- Storage
- Basement: Full
- Has fireplace: Yes
Interior area
- Living area range: 1100-1500 null
Property
Parking
- Total spaces: 6
Features
- Stories: 2.5
- Pool features: None
Lot
- Size: 4.24 Acres
- Features: Irregular Lot
Details
- Parcel number: 373220072
Construction
Type & style
- Home type: SingleFamily
- Property subtype: Single Family Residence
Materials
- Stone, Vinyl Siding
- Foundation: Poured Concrete
- Roof: Asphalt Shingle
Utilities & green energy
- Sewer: Septic
Community & HOA
Location
- Region: Grey Highlands
Financial & listing details
- Annual tax amount: C$5,057
- Date on market: 7/16/2026
Price history
Price history is unavailable.
Public tax history
Tax history is unavailable.
Climate risks
Neighborhood: N0C
Nearby schools
GreatSchools rating
No schools nearby
We couldn't find any schools near this home.
- C$175,0000.5 acresLOT 22 Park St S, Grey Highlands, ON N0C1E0Lot/Land

- C$647,0003 bd2 ba-- sqft172 Park St, Grey Highlands, ON N0C1E0For Sale
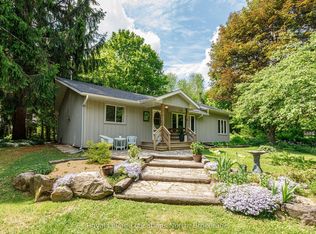
- C$1,185,0003 bd3 ba-- sqft187 Pellisier St, Grey Highlands, ON N0C1E0For Sale

- C$607,5004 bd2 ba1.7k sqft202 North St, Grey Highlands, ON N0C1E0Sold
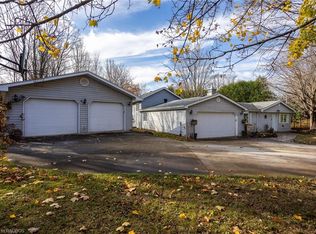
- C$199,0000.5 acresLOT 12 Canrobert St, Grey Highlands, ON N0C1E0Lot/Land
- C$13 bd1 ba-- sqft209 Evans St, Grey Highlands, ON N0C1E0For Sale
- C$699,0004 bd3 ba-- sqft166 Raglan St, Grey Highlands, ON N0C1E0For Sale
- C$430,0004 bd2 ba1.2k sqft176 Raglan St, Grey Highlands, ON N0C1E0Sold
Similar homes
- C$899,0005 bd3 ba-- sqft194700 Grey Road 13 Rd #13, Grey Highlands, ON N0C 1E0For Sale
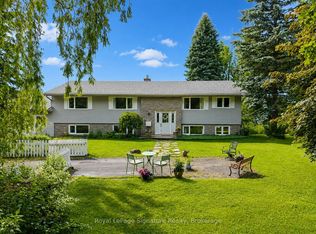 MLS ID #X13500492, Royal LePage Signature Realty. TRREB
 - C$647,0003 bd2 ba-- sqft172 Park St, Grey Highlands, ON N0C 1E0For SaleMLS ID #X13420584, Royal LePage Locations North. TRREB
- C$799,0004 bd2 ba-- sqft110 Old Highway 4, Grey Highlands, ON N0C 1E0For Sale
 MLS ID #X13638970, COLDWELL BANKER RONAN REALTY. TRREB
 - C$699,9004 bd2 ba-- sqft16 Peter St, Grey Highlands, ON N0C 1E0For Sale
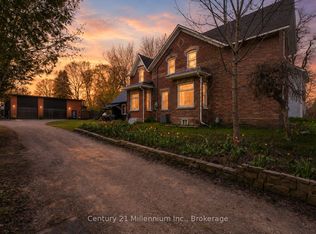 MLS ID #X13484160, Century 21 Millennium Inc.. TRREB
 - C$949,0003 bd2 ba-- sqft219 Bowles Bluff Rd, Grey Highlands, ON N0C 1H0For SaleMLS ID #X13079316, Keller Williams Home Group Realty. TRREB
- C$775,0003 bd3 ba-- sqft53 Uplands Dr, Grey Highlands, ON N0C 1H0For SaleMLS ID #X13439760, RE/MAX MILLENNIUM REAL ESTATE. TRREB
- C$899,0003 bd3 ba-- sqft81 Main St E, Grey Highlands, ON N0C 1H0For SaleMLS ID #X13649100, Royal LePage Real Estate Associates. TRREB
- C$699,0004 bd3 ba-- sqft142 Isla St, Markdale, ON N0C 1H0For SaleMLS ID #X13227956, Century 21 Millennium Inc.. TRREB
- C$974,9003 bd4 ba-- sqft156 Highland Dr, West Grey, ON N0C 1H0For SaleMLS ID #X13669854, M1 Real Estate Brokerage Ltd. TRREB
- C$679,0004 bd3 ba-- sqft38 Grayview Dr, Grey Highlands, ON N0C 1H0For SaleMLS ID #X13624934, Century 21 Millennium Inc.. TRREB
- C$699,0003 bd2 ba-- sqft415877 10th Line, The Blue Mountains, ON N0H 1J0For SaleMLS ID #X13711888, Century 21 Millennium Inc.. TRREB
- C$789,0003 bd2 ba-- sqft138 Kionontio Trl, The Blue Mountains, ON L9Y 0R6For SaleMLS ID #X13534456, Chestnut Park Real Estate. TRREB
- C$788,0004 bd3 ba-- sqft595365 4th Line, The Blue Mountains, ON N0H 2E0For SaleMLS ID #X13639720, RE/MAX Four Seasons Realty Limited. TRREB
- C$699,0004 bd3 ba-- sqft142 Isla St, Grey Highlands, ON N0C 1H0For SaleCentury 21 Canada
- C$889,0003 bd2 ba-- sqft728099 Side Road 21, The Blue Mountains, ON N0H 1J0For SaleMLS ID #X13650362, Royal LePage Locations North. TRREB
- C$599,0004 bd2 ba-- sqft13 Clugston Dr, Grey Highlands, ON N0C 1H0For SaleMLS ID #X13025330, RE/MAX Four Seasons Realty Limited. TRREB
- C$799,0003 bd2 ba-- sqft142 Marsh St W, The Blue Mountains, ON N0H 1J0For SaleMLS ID #X13506284, Royal LePage Locations North. TRREB
- C$849,0003 bd2 ba-- sqft142 Arthur St E, The Blue Mountains, ON N0H 2P0For SaleMLS ID #X13670664, Century 21 Millennium Inc.. TRREB
- C$665,0004 bd2 ba-- sqft474839 Townsend Lake Rd, West Grey, ON N0C 1H0For SaleMLS ID #X13493712, Sutton Group Incentive Realty Inc.. TRREB
- C$779,0003 bd3 ba-- sqft3702 County Road 124 Rd, Clearview, ON L0M 1P0For SaleMLS ID #S13617902, Royal LePage Locations North. TRREB
