Minutes to ski hills, shops and recreation! Countryside retreat set on nearly 3/4 of an acre in the charming village of Redwing. Enjoy your morning coffee from your wraparound porch overlooking mature trees and beautifully established peonies, lilacs, and wildflowers. This storybook home features rustic elements including exposed beams, board and batten siding and a practical open concept main floor, while maintaining modern-day comforts including a newer dishwasher, propane fireplace, large kitchen island & RO water treatment. The main level offers a convenient mudroom entry and a large kitchen area open to the living and dining areas plus a 3-piece bathroom with laundry which adds to the home's functionality. Upstairs, you'll find three comfortable bedrooms plus a versatile den-ideal for a home office, nursery, or additional storage-along with a well-appointed 3-piece bathroom featuring a relaxing soaker tub. You'll never tire of watching a great diversity of migratory birds from your oversized windows in the living and dining area - filling the home with an abundance of natural light. The unfinished basement offers excellent storage space, including room for gardening equipment and cold storage, with easy access from both the mudroom and exterior. Home is serviced by a septic system (2019), a drilled well, on-demand boiler with radiant heat on the main floor, hydro, telephone and LOS internet. Whether you're sipping your morning coffee on the porch, exploring nearby trails, or simply enjoying the tranquility of the countryside, this home offers a serene escape where every day feels like a retreat.
For sale
C$699,000
415877 10th Line, The Blue Mountains, ON N0H 1J0
3beds
2baths
Single Family Residence
Built in ----
0 Square Feet Lot
$-- Zestimate®
C$--/sqft
C$-- HOA
What's special
- 54 days
- 10
- 0
Zillow last checked:
Listing updated:
Listed by:
Century 21 Millennium Inc.
Source: TRREB,MLS®#: X13711888 Originating MLS®#: One Point Association of REALTORS
Originating MLS®#: One Point Association of REALTORSFacts & features
Interior
Bedrooms & bathrooms
- Bedrooms: 3
- Bathrooms: 2
Primary bedroom
- Level: Upper
- Dimensions: 4.44 x 2.72
Bedroom 2
- Level: Upper
- Dimensions: 2.67 x 3.62
Bedroom 3
- Level: Upper
- Dimensions: 2.72 x 3.62
Bathroom
- Level: Main
- Dimensions: 3.22 x 2.17
Bathroom
- Level: Upper
- Dimensions: 4.87 x 2.2
Family room
- Level: Main
- Dimensions: 7.14 x 3.59
Mud room
- Level: Main
- Dimensions: 5.1 x 4.59
Heating
- Radiant, Propane
Cooling
- None
Appliances
- Included: Instant Hot Water
Features
- Basement: Partial,Unfinished
- Has fireplace: Yes
- Fireplace features: Propane
Interior area
- Living area range: 700-1100 null
Video & virtual tour
Property
Parking
- Total spaces: 6
- Parking features: Private
Features
- Stories: 1.5
- Patio & porch: Deck
- Exterior features: Privacy, Seasonal Living, Year Round Living
- Pool features: None
- Has view: Yes
- View description: Trees/Woods, Hills
Lot
- Size: 0 Square Feet
- Features: Skiing, School Bus Route, Golf, Beach, Wooded/Treed
- Topography: Sloping
Details
- Parcel number: 371540060
- Other equipment: Propane Tank
Construction
Type & style
- Home type: SingleFamily
- Property subtype: Single Family Residence
Materials
- Board & Batten, Wood
- Foundation: Concrete Block
- Roof: Asphalt Shingle
Utilities & green energy
- Sewer: Septic
- Water: Drilled Well
- Utilities for property: Garbage Pickup, Recycling Pickup
Community & HOA
Location
- Region: The Blue Mountains
Financial & listing details
- Annual tax amount: C$1,970
- Date on market: 8/25/2026
Price history
Price history is unavailable.
Public tax history
Tax history is unavailable.
Climate risks
Neighborhood: N0H
Nearby schools
GreatSchools rating
No schools nearby
We couldn't find any schools near this home.
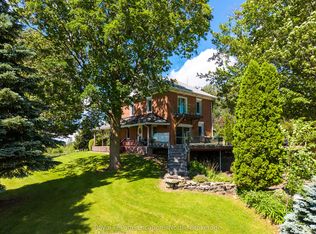
- C$1,495,0005 bd3 ba-- sqft415799 10th Line, The Blue Mountains, ON N0H1J0For Sale
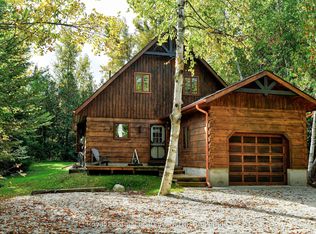
- C$999,0003 bd2 ba-- sqft208554 The Blue Mountains Euphrasia Line #26, The Blue Mountains, ON N0H1J0For Sale
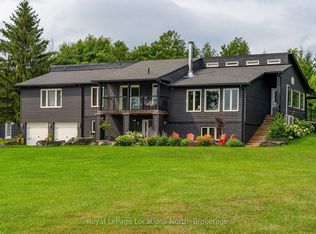
- C$3,750,0005 bd4 ba-- sqft555796 6th Line, The Blue Mountains, ON N0H2E0For Sale
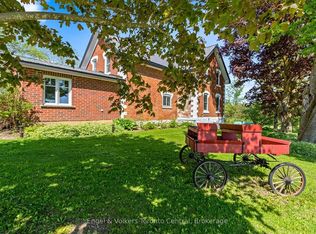
- C$1,950,0004 bd1 ba-- sqft268 Fox Ridge Rd, Grey Highlands, ON N0H1J0For Sale
Similar homes
- C$849,9003 bd2 ba-- sqft728099 Side Road 21, The Blue Mountains, ON N0H 1J0For Sale
 MLS ID #X13650362, Royal LePage Locations North. TRREB
 - C$724,9004 bd3 ba-- sqft595365 4th Line, The Blue Mountains, ON N0H 2E0For Sale
 MLS ID #X13779456, RE/MAX Four Seasons Realty Limited. TRREB
 - C$799,0003 bd2 ba-- sqft142 Marsh St W, The Blue Mountains, ON N0H 1J0For Sale
 MLS ID #X13506284, Royal LePage Locations North. TRREB
 - C$849,0003 bd2 ba-- sqft105 Woodland Park Rd, The Blue Mountains, ON N0H 1J0For Sale
 MLS ID #X13803432, Royal LePage Locations North. TRREB
