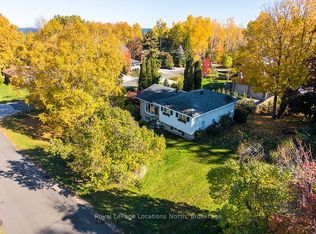
Warmth, character, and timeless appeal define this charming Clarksburg residence, offering the comfort and relaxed atmosphere of a bygone era. Ideally located in the heart of the village, you're just a short stroll to Clarksburg's renowned shops, art galleries, cafés, the Beaver River, and all the charm that makes this vibrant community so desirable.The thoughtfully designed main level features a spacious galley-style kitchen with an adjoining dining area overlooking the private backyard, creating an inviting setting for everyday living and casual entertaining. The generous living room is anchored by a cozy gas fireplace and opens directly onto a private deck complete with a hot tub-an ideal place to relax and enjoy every season.Upstairs, three comfortable bedrooms and a well-appointed three-piece bathroom provide practical accommodation for family and guests alike.Offering comfortable and economical living, this versatile property is perfectly suited as a full-time residence, weekend getaway, or investment opportunity. Rich in character and filled with natural warmth, it provides an ideal backdrop for showcasing antiques, artwork, or your own personal design style.Set on a generous, private lot, this well-maintained home is move-in ready and offers immediate enjoyment of the coveted Clarksburg lifestyle. Whether you're seeking a peaceful retreat or an affordable home in one of Southern Georgian Bay's most picturesque villages, this is a rare opportunity to become part of a welcoming four-season community just minutes from Thornbury, Georgian Bay, skiing, golf, and countless outdoor recreational amenities.
For sale
C$799,000
142 Marsh St W, The Blue Mountains, ON N0H 1J0
3beds
2baths
Single Family Residence
Built in ----
0.26 Acres Lot
$-- Zestimate®
C$--/sqft
C$-- HOA
What's special
Spacious galley-style kitchenPrivate backyardCozy gas fireplaceThree comfortable bedroomsWell-appointed three-piece bathroomGenerous private lot
- 33 days |
- 19 |
- 1 |
Zillow last checked:
Listing updated:
Listed by:
Royal LePage Locations North
Source: TRREB,MLS®#: X13506284 Originating MLS®#: One Point Association of REALTORS
Originating MLS®#: One Point Association of REALTORSFacts & features
Interior
Bedrooms & bathrooms
- Bedrooms: 3
- Bathrooms: 2
Primary bedroom
- Level: Second
- Dimensions: 3.75 x 3.04
Bedroom
- Level: Second
- Dimensions: 3.14 x 2.09
Bedroom 2
- Level: Second
- Dimensions: 3.75 x 3.04
Breakfast
- Level: Main
- Dimensions: 3.99 x 2.9
Dining room
- Level: Main
- Dimensions: 3.4 x 3.56
Kitchen
- Level: Main
- Dimensions: 4.4 x 3.2
Living room
- Level: Main
- Dimensions: 6.3 x 389
Mud room
- Level: Main
- Dimensions: 3.67 x 1.67
Office
- Level: Main
- Dimensions: 2.9 x 3
Heating
- Forced Air, Gas
Cooling
- Central Air
Appliances
- Included: Water Heater
Features
- Basement: Unfinished
- Has fireplace: Yes
- Fireplace features: Natural Gas
Interior area
- Living area range: 1100-1500 null
Property
Parking
- Total spaces: 3
- Parking features: Private
Features
- Stories: 2
- Patio & porch: Deck
- Exterior features: Privacy
- Pool features: None
- Has view: Yes
- View description: Pasture
Lot
- Size: 0.26 Acres
- Features: Rectangular Lot
- Topography: Flat,Dry
Details
- Parcel number: 371390128
Construction
Type & style
- Home type: SingleFamily
- Property subtype: Single Family Residence
Materials
- Wood
- Foundation: Stone
- Roof: Asphalt Shingle
Utilities & green energy
- Sewer: Septic
- Water: Drilled Well
Community & HOA
Location
- Region: The Blue Mountains
Financial & listing details
- Tax assessed value: C$224,000
- Annual tax amount: C$2,425
- Date on market: 6/30/2026
Royal LePage Locations North
Royal LePage Locations North
By pressing Contact Agent, you agree that the real estate professional identified above may call/text you about your search, which may involve use of automated means and pre-recorded/artificial voices. You don't need to consent as a condition of buying any property, goods, or services. Message/data rates may apply. You also agree to our Terms of Use. Zillow does not endorse any real estate professionals. We may share information about your recent and future site activity with your agent to help them understand what you're looking for in a home.
Price history
Price history is unavailable.
Public tax history
Tax history is unavailable.
Climate risks
Neighborhood: N0H
Nearby schools
GreatSchools rating
No schools nearby
We couldn't find any schools near this home.
- C$499,0000.574 Acres143 Marsh St, The Blue Mountains, ON N0H1J0Lot/Land

- C$475,0002 bd1 ba-- sqft118 Marsh St, The Blue Mountains, ON N0H1J0For Sale
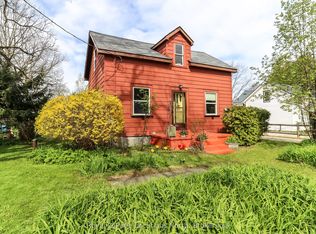
- C$375,0000.824 Square Feet120 John St, The Blue Mountains, ON N0H1J0Lot/Land
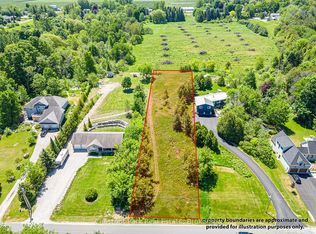
- C$999,0003 bd4 ba-- sqft209707 State Highway 26 N #15, The Blue Mountains, ON L9Y0T8For Sale
- C$719,0003 bd2 ba-- sqft155 Clark St, The Blue Mountains, ON N0H2P0For Sale
- C$1,395,0004 bd3 ba-- sqft114 Clark St, The Blue Mountains, ON N0H1J0For Sale
- C$925,0003 bd2 ba-- sqft119 Matilda St, The Blue Mountains, ON N0H1J0For Sale
- C$535,0002 bd1 ba-- sqft213 Marsh St, The Blue Mountains, ON N0H2P0For Sale
Similar homes
- C$719,0003 bd2 ba-- sqft155 Clark St, The Blue Mountains, ON N0H 2P0For Sale
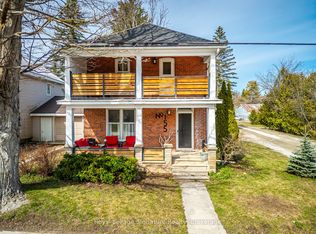 MLS ID #X13089898, Royal LePage Signature Realty. TRREB
 - C$925,0003 bd2 ba-- sqft119 Matilda St, The Blue Mountains, ON N0H 1J0For Sale
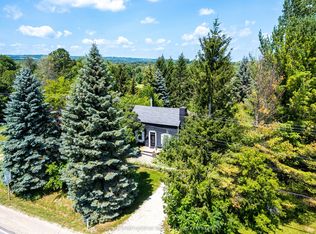 MLS ID #X13008212, Sotheby's International Realty Canada. TRREB
 - C$995,0003 bd2 ba-- sqft105 Woodland Park Rd, The Blue Mountains, ON N0H 1J0For Sale
 MLS ID #X13160646, Royal LePage Locations North. TRREB
 - C$725,0003 bd2 ba-- sqft15 Wellington St S, The Blue Mountains, ON N0H 2P0For Sale
 MLS ID #X13050106, Royal LePage Locations North. TRREB
 - C$879,0003 bd2 ba-- sqft142 Arthur St E, The Blue Mountains, ON N0H 2P0For SaleMLS ID #X13427874, Century 21 Millennium Inc.. TRREB
- C$849,0004 bd2 ba-- sqft220 Hidden Lake Rd, The Blue Mountains, ON L9Y 0T6For SaleMLS ID #X13500266, RE/MAX Four Seasons Realty Limited. TRREB
- C$595,0003 bd2 ba-- sqft32 Arthur St W, The Blue Mountains, ON N0H 2P0For SaleMLS ID #X13570646, Royal LePage Locations North. TRREB
- C$779,0003 bd3 ba-- sqft3702 County Road 124 Rd, Clearview, ON L0M 1P0For SaleMLS ID #S13617902, Royal LePage Locations North. TRREB
- C$715,0003 bd2 ba-- sqft415877 10th Line, The Blue Mountains, ON N0H 1J0For SaleMLS ID #X13005808, Century 21 Millennium Inc.. TRREB
- C$859,0003 bd2 ba-- sqft102 Lucille Wheeler Cres, The Blue Mountains, ON L9Y 0P4For SaleMLS ID #X13417282, Royal LePage Locations North. TRREB
- C$825,0003 bd2 ba-- sqft151 Nelson St W, Meaford, ON N4L 1G3For SaleMLS ID #X13531032, Royal LePage Locations North. TRREB
- C$785,0004 bd2 ba-- sqft44 Parkview Ave, Meaford, ON N4L 1E5For SaleMLS ID #X13247696, Royal LePage Locations North. TRREB
- C$869,0003 bd2 ba-- sqft138 Kionontio Trl, The Blue Mountains, ON L9Y 0R6For SaleMLS ID #X13534456, Chestnut Park Real Estate. TRREB
- C$795,0002 bd3 ba-- sqft595 Ridge Rd, Meaford, ON N4L 1L9For SaleMLS ID #X13488022, Royal LePage Locations North. TRREB
- C$1,100,0005 bd3 ba-- sqft131 Bruce St S, The Blue Mountains, ON N0H 2P0For SaleMLS ID #X13478892, Sotheby's International Realty Canada. TRREB
- C$769,0004 bd2 ba-- sqft62 Parklane Cres, Meaford, ON N4L 1B1For SaleMLS ID #X13431646, Royal LePage Locations North. TRREB
- C$799,0003 bd2 ba-- sqft27 York St, Collingwood, ON L9Y 0X2For SaleMLS ID #S13487320, Royal LePage Locations North. TRREB
- C$848,0004 bd3 ba-- sqft595365 4th Line, The Blue Mountains, ON N0H 2E0For SaleMLS ID #X13418998, RE/MAX Four Seasons Realty Limited. TRREB
- C$700,0002 bd2 ba-- sqftRiverwalk, The Blue Mountains, ON N0H 2P0For SaleMLS ID #X13587374, Royal LePage Locations North. TRREB
- C$749,0005 bd3 ba-- sqft489 Ridge Rd, Meaford, ON N4L 1L8For SaleMLS ID #X13516422, Royal LePage RCR Realty. TRREB
