Lovingly built and cherished by the same family for over 50 years, this is the first time this wonderful Thornbury home has been offered for sale. Set on a generously sized corner lot in one of Thornbury's most desirable neighbourhoods, the property is surrounded by mature trees, lush gardens, and natural privacy - a true in-town oasis. Ideally located, enjoy a short walk to the waters of Georgian Bay at Bayview Park, featuring a brand new play structure, swings, and open green space for afternoons by the bay, as well as steps to the Beaver River Trail system. This four-bedroom family home is ready for its next chapter.The spacious driveway offers parking for the whole family, along with an attached garage for convenience during the winter months. Inside, the four-level back split layout provides functional and flexible living spaces for every stage of family life. The main level features inside access to the garage and a large, inviting family room with expansive windows - perfect for a rec room, kids' hangout, or cozy movie nights. Upstairs, the second level includes a generous bedroom, a modern 3-piece bath with glass shower, a laundry room, and ample storage.The third level opens to a bright and welcoming living room with a beautiful bay window overlooking the treetops, creating a warm, elevated atmosphere. Step out to the spacious outdoor terrace above the garage - ideal for morning coffee or evening entertaining. An updated kitchen with timeless white cabinetry, ample storage, and an eat-in dining area completes this level. On the top floor, you'll find three excellent-sized bedrooms and a generous 4-piece bath, each enjoying abundant natural light and views of the surrounding greenery.Outside, the property shines with mature landscaping, vibrant gardens, and a charming garden shed for tools and toys. Just minutes from downtown Thornbury shops and restaurants, parks, schools, and trails, this is a rare opportunity.
For sale
C$725,000
15 Wellington St S, The Blue Mountains, ON N0H 2P0
3beds
2baths
Single Family Residence
Built in ----
0.34 Acres Lot
$-- Zestimate®
C$--/sqft
C$-- HOA
What's special
- 108 days |
- 9 |
- 0 |
Zillow last checked:
Listing updated:
Listed by:
Royal LePage Locations North
Source: TRREB,MLS®#: X13050106 Originating MLS®#: One Point Association of REALTORS
Originating MLS®#: One Point Association of REALTORSFacts & features
Interior
Bedrooms & bathrooms
- Bedrooms: 3
- Bathrooms: 2
Primary bedroom
- Level: Upper
- Dimensions: 3.32 x 4.07
Bedroom
- Level: Second
- Dimensions: 2.55 x 3.51
Bedroom 3
- Level: Upper
- Dimensions: 2.9 x 4.03
Bedroom 4
- Level: Upper
- Dimensions: 2.65 x 2.78
Bathroom
- Level: Upper
- Dimensions: 2.08 x 2.95
Bathroom
- Level: Second
- Dimensions: 1.54 x 2.2
Dining room
- Level: Third
- Dimensions: 2.13 x 2.96
Kitchen
- Level: Third
- Dimensions: 4.61 x 2.96
Laundry
- Level: Second
- Dimensions: 2.56 x 2.43
Living room
- Level: Third
- Dimensions: 6.03 x 4
Recreation
- Level: Main
- Dimensions: 6.73 x 6.52
Utility room
- Level: Main
- Dimensions: 2.82 x 2.64
Heating
- Forced Air, Gas
Cooling
- Central Air
Features
- Basement: Finished with Walk-Out
- Has fireplace: No
Interior area
- Living area range: 1500-2000 null
Video & virtual tour
Property
Parking
- Total spaces: 5
- Parking features: Private Double, Garage Door Opener
- Has garage: Yes
Features
- Patio & porch: Deck
- Exterior features: Landscaped, Privacy, Recreational Area, Year Round Living, Landscape Lighting
- Pool features: None
- Has view: Yes
- View description: Garden, Trees/Woods, Downtown
Lot
- Size: 0.34 Acres
- Features: Beach, Golf, Sloping, School Bus Route, Rec./Commun.Centre, Skiing
- Topography: Hillside,Sloping
Details
- Additional structures: Shed
- Parcel number: 371410304
Construction
Type & style
- Home type: SingleFamily
- Property subtype: Single Family Residence
Materials
- Brick, Hardboard
- Foundation: Block
- Roof: Asphalt Shingle
Utilities & green energy
- Sewer: Sewer
Community & HOA
Location
- Region: The Blue Mountains
Financial & listing details
- Annual tax amount: C$3,512
- Date on market: 4/27/2026
Price history
Price history is unavailable.
Public tax history
Tax history is unavailable.
Climate risks
Neighborhood: N0H
Nearby schools
GreatSchools rating
No schools nearby
We couldn't find any schools near this home.
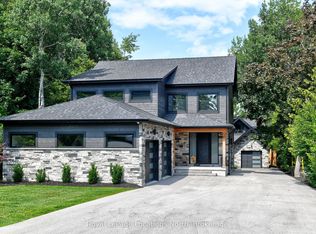
- C$1,795,0005 bd5 ba-- sqft74 Arthur St E, The Blue Mountains, ON N0H2P0For Sale
- C$849,0003 bd2 ba-- sqft142 Arthur St E, The Blue Mountains, ON N0H2P0For Sale

- C$585,0009,864 sqft372-21 Grey St S #3, The Blue Mountains, ON N0H2P0Lot/Land

- C$585,0009,864 sqft372-21 Grey St S #2, The Blue Mountains, ON N0H2P0Lot/Land

- C$189,9000.53 acresLOT 5 Grey St S #1, The Blue Mountains, ON N0H2P0Lot/Land
- C$1,035,0005 bd4 ba-- sqft17 Elgin St S, The Blue Mountains, ON N0H2P0For Sale
- C$1,1501 bd1 ba-- sqft122 Bay St E, The Blue Mountains, ON N0H2P0For Rent
- C$1,300,0004 bd3 ba3.1k sqft164 Arthur Taylor Ln, The Blue Mountains, ON N0H1J0Sold
Similar homes
- C$849,0003 bd2 ba-- sqft142 Arthur St E, The Blue Mountains, ON N0H 2P0For SaleMLS ID #X13670664, Century 21 Millennium Inc.. TRREB
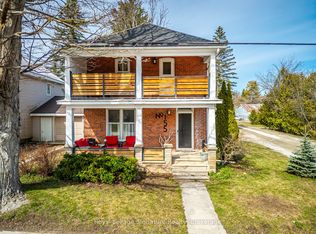
- C$719,0003 bd2 ba-- sqft155 Clark St, The Blue Mountains, ON N0H 2P0For Sale
 MLS ID #X13089898, Royal LePage Signature Realty. TRREB
 - C$700,0002 bd2 ba-- sqftRiverwalk, The Blue Mountains, ON N0H 2P0For Sale
 MLS ID #X13587374, Royal LePage Locations North. TRREB
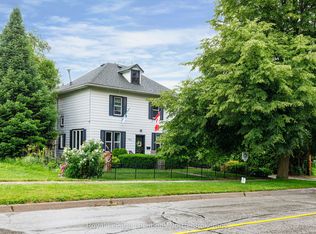
 - C$799,0003 bd2 ba-- sqft142 Marsh St W, The Blue Mountains, ON N0H 1J0For Sale
 MLS ID #X13506284, Royal LePage Locations North. TRREB
 - C$1,035,0005 bd4 ba-- sqft17 Elgin St S, The Blue Mountains, ON N0H 2P0For SaleMLS ID #X13247884, Royal LePage Locations North. TRREB
- C$704,9992 bd2 ba-- sqft25 Beaver St S #304, The Blue Mountains, ON N0H 2P0For SaleMLS ID #X13524844, Royal LePage Locations North. TRREB
- C$595,0003 bd2 ba-- sqftApplejack, The Blue Mountains, ON N0H 2P0For SaleMLS ID #X13490410, Royal LePage Locations North. TRREB
- C$889,0003 bd2 ba-- sqft728099 Side Road 21, The Blue Mountains, ON N0H 1J0For SaleMLS ID #X13650362, Royal LePage Locations North. TRREB
- C$849,0003 bd3 ba-- sqft110 Napier St W #28, The Blue Mountains, ON N0H 2P0For SaleMLS ID #X13584972, Century 21 Millennium Inc.. TRREB
- C$720,0004 bd3 ba-- sqft45 William Ave, Wasaga Beach, ON L9Z 2X3For SaleMLS ID #S13671778, Royal LePage Locations North. TRREB
- C$535,0003 bd2 ba-- sqft100 Alice St W #52, The Blue Mountains, ON N0H 2P0For SaleMLS ID #X12992554, Royal LePage Locations North. TRREB
- C$799,0002 bd4 ba-- sqft108 Landry Ln #1, Thornbury, ON N0H 2P0For SaleMLS ID #X13584194, Royal LePage Locations North. TRREB
- C$649,9003 bd2 ba-- sqft102 Fraser Cres, The Blue Mountains, ON L9Y 0M8For SaleMLS ID #X13429064, Royal LePage Locations North. TRREB
- C$524,9003 bd2 ba-- sqft127 Alfred St W #38, The Blue Mountains, ON N0H 2P0For SaleMLS ID #X12955668, Royal LePage Locations North. TRREB
- C$995,0003 bd2 ba-- sqft105 Woodland Park Rd, The Blue Mountains, ON N0H 1J0For SaleMLS ID #X13160646, Royal LePage Locations North. TRREB
- C$749,0005 bd3 ba-- sqft489 Ridge Rd, Meaford, ON N4L 1L8For SaleMLS ID #X13516422, Royal LePage RCR Realty. TRREB
- C$769,0004 bd2 ba-- sqft62 Parklane Cres, Meaford, ON N4L 1B1For SaleMLS ID #X13431646, Royal LePage Locations North. TRREB
- C$674,0003 bd2 ba-- sqft58 Union St, Meaford, ON N4L 1E6For SaleMLS ID #X13455900, Royal LePage Locations North. TRREB
- C$779,0003 bd3 ba-- sqft3702 County Road 124 Rd, Clearview, ON L0M 1P0For SaleMLS ID #S13617902, Royal LePage Locations North. TRREB
- C$785,0004 bd2 ba-- sqft44 Parkview Ave, Meaford, ON N4L 1E5For SaleMLS ID #X13247696, Royal LePage Locations North. TRREB
