Welcome to Applejack - one of Thornbury's most sought-after lifestyle communities! This beautifully renovated 3-bedroom end-unit townhome offers exceptional privacy, abundant natural light and a turnkey opportunity just a short stroll to Thornbury's shops, restaurants, marina and Georgian Bay. Thoughtfully updated throughout, the home features rich hardwood flooring, a bright open-concept living space and two cozy gas fireplaces that create warmth and character on both levels. The stylish kitchen opens seamlessly to the dining and living areas, making it ideal for entertaining or everyday living. The spacious primary bedroom enjoys walk-out access to an incredible backyard retreat, while two additional bedrooms provide ample space for family, guests or a home office. The professionally landscaped grounds and mature gardens create a private outdoor oasis unlike most in the community.The showpiece is the expansive rear deck and covered entertaining area, designed for making memories with family and friends. Complete with a wine fridge, bar fridge, charcoal BBQ, bar sink, outdoor ceiling fan and TV hookup, it's the perfect place to enjoy summer evenings, watch the big game or simply relax in your own private sanctuary. Applejack residents enjoy outstanding amenities including a welcoming clubhouse, tennis courts, pickleball, two outdoor swimming pools (one heated) and beautifully maintained grounds. Whether you're searching for a full-time residence, weekend getaway or four-season retreat, this exceptional home offers the perfect combination of comfort, style and an unbeatable location in the heart of Thornbury.
For sale
C$595,000
127 Alfred St W #58, The Blue Mountains, ON N0H 2P0
3beds
2baths
Townhouse
Built in ----
-- sqft lot
$-- Zestimate®
C$--/sqft
C$620/mo HOA
What's special
Abundant natural lightRich hardwood flooringBright open-concept living spaceTwo cozy gas fireplacesStylish kitchenPrivate outdoor oasisBeautifully maintained grounds
- 37 days |
- 4 |
- 1 |
Zillow last checked:
Listing updated:
Listed by:
Royal LePage Locations North
Source: TRREB,MLS®#: X13490410 Originating MLS®#: One Point Association of REALTORS
Originating MLS®#: One Point Association of REALTORSFacts & features
Interior
Bedrooms & bathrooms
- Bedrooms: 3
- Bathrooms: 2
Primary bedroom
- Level: Main
- Dimensions: 4.41 x 2.92
Bedroom
- Level: Main
- Dimensions: 3.3 x 3.03
Bedroom
- Level: Main
- Dimensions: 3.33 x 2.98
Bathroom
- Level: Main
- Dimensions: 2.58 x 1.46
Bathroom
- Level: Second
- Dimensions: 1.52 x 1.51
Dining room
- Level: Second
- Dimensions: 5.15 x 2.9
Kitchen
- Level: Second
- Dimensions: 3.35 x 2.83
Living room
- Level: Second
- Dimensions: 5.14 x 3.16
Heating
- Other, Electric
Cooling
- None
Appliances
- Laundry: Laundry Closet, In Hall
Features
- Primary Bedroom - Main Floor
- Flooring: Carpet Free
- Basement: None
- Has fireplace: Yes
- Fireplace features: Living Room, Natural Gas
Interior area
- Living area range: 1200-1399 null
Video & virtual tour
Property
Parking
- Total spaces: 1
- Parking features: Surface
Features
- Stories: 2
- Exterior features: Open Balcony
- Has view: Yes
- View description: Garden, Trees/Woods
Lot
- Features: Golf, Marina, Park, Rec./Commun.Centre, School, Skiing
Details
- Parcel number: 378090026
Construction
Type & style
- Home type: Townhouse
- Property subtype: Townhouse
Materials
- Vinyl Siding
- Roof: Asphalt Shingle
Community & HOA
HOA
- Amenities included: BBQs Allowed, Club House, Outdoor Pool, Tennis Court, Party Room/Meeting Room, Visitor Parking
- Services included: Common Elements Included, Building Insurance Included, Parking Included
- HOA fee: C$620 monthly
- HOA name: GCC
Location
- Region: The Blue Mountains
Financial & listing details
- Annual tax amount: C$1,612
- Date on market: 6/25/2026
Royal LePage Locations North
Royal LePage Locations North
By pressing Contact Agent, you agree that the real estate professional identified above may call/text you about your search, which may involve use of automated means and pre-recorded/artificial voices. You don't need to consent as a condition of buying any property, goods, or services. Message/data rates may apply. You also agree to our Terms of Use. Zillow does not endorse any real estate professionals. We may share information about your recent and future site activity with your agent to help them understand what you're looking for in a home.
Price history
Price history is unavailable.
Public tax history
Tax history is unavailable.
Climate risks
Neighborhood: N0H
Nearby schools
GreatSchools rating
No schools nearby
We couldn't find any schools near this home.
- C$524,9003 bd2 ba-- sqft127 Alfred St W #38, The Blue Mountains, ON N0H2P0For Sale
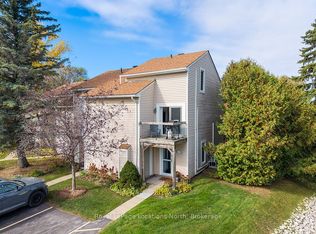
- C$439,9002 bd2 ba-- sqft127 Alfred St W #90, The Blue Mountains, ON N0H2P0For Sale

- C$--3 bd2 ba1.3k sqft127 Alfred St W #18, The Blue Mountains, ON N0H2P0Off Market
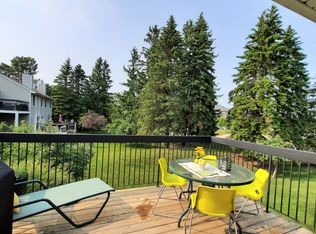
- C$704,9992 bd2 ba-- sqft25 Beaver St S #304, The Blue Mountains, ON N0H2P0For Sale
- C$529,9002 bd2 ba-- sqft27 Beaver St S #101, The Blue Mountains, ON N0H2P0For Sale
- C$545,0003 bd2 ba-- sqft150 Victoria St S #118, The Blue Mountains, ON N0H2P0For Sale
- C$649,0004 bd3 ba-- sqft150 Victoria St S #103, The Blue Mountains, ON N0H2P0For Sale
- C$849,0003 bd3 ba-- sqft110 Napier St W #28, The Blue Mountains, ON N0H2P0For Sale
Similar homes
- C$595,0003 bd2 ba-- sqft32 Arthur St W, The Blue Mountains, ON N0H 2P0For Sale
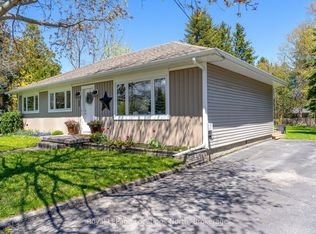 MLS ID #X13570646, Royal LePage Locations North. TRREB
 - C$535,0003 bd2 ba-- sqft100 Alice St W #52, The Blue Mountains, ON N0H 2P0For Sale
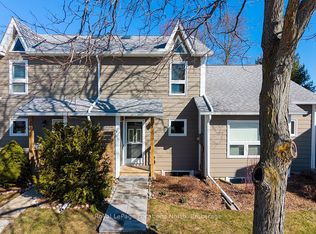 MLS ID #X12992554, Royal LePage Locations North. TRREB
 - C$524,9003 bd2 ba-- sqft127 Alfred St W #38, The Blue Mountains, ON N0H 2P0For SaleMLS ID #X12955668, Royal LePage Locations North. TRREB
- C$849,0003 bd3 ba-- sqft110 Napier St W #28, The Blue Mountains, ON N0H 2P0For Sale
 MLS ID #X13584972, Century 21 Millennium Inc.. TRREB
 - C$704,9992 bd2 ba-- sqft25 Beaver St S #304, The Blue Mountains, ON N0H 2P0For SaleMLS ID #X13524844, Royal LePage Locations North. TRREB
- C$725,0003 bd2 ba-- sqft15 Wellington St S, The Blue Mountains, ON N0H 2P0For SaleMLS ID #X13050106, Royal LePage Locations North. TRREB
- C$595,0003 bd3 ba-- sqft110 Kellies Way #10, The Blue Mountains, ON L9Y 0L6For SaleMLS ID #X13628164, Sotheby's International Realty Canada. TRREB
- C$700,0002 bd2 ba-- sqftRiverwalk, The Blue Mountains, ON N0H 2P0For SaleMLS ID #X13587374, Royal LePage Locations North. TRREB
- C$799,0002 bd4 ba-- sqft108 Landry Ln #1, Thornbury, ON N0H 2P0For SaleMLS ID #X13584194, Royal LePage Locations North. TRREB
- C$879,0003 bd2 ba-- sqft142 Arthur St E, The Blue Mountains, ON N0H 2P0For SaleMLS ID #X13427874, Century 21 Millennium Inc.. TRREB
- C$769,0006 bd3 ba-- sqft3 Shirley Ct, The Blue Mountains, ON N0H 2P0For SaleMLS ID #X12815700, Bosley Real Estate Ltd.. TRREB
- C$799,0003 bd2 ba-- sqft142 Marsh St W, The Blue Mountains, ON N0H 1J0For SaleMLS ID #X13506284, Royal LePage Locations North. TRREB
- C$569,9993 bd3 ba-- sqft104 Kellies Way #15, The Blue Mountains, ON L9Y 0L6For SaleMLS ID #X13136234, PARKER COULTER REALTY BROKERAGE INC.. TRREB
- C$595,0003 bd2 ba-- sqft493 Oxbow Cres, Collingwood, ON L9Y 5B4For SaleMLS ID #S13101298, Century 21 Millennium Inc.. TRREB
- C$599,0002 bd2 ba-- sqft111 Empire Ln #18, Meaford, ON N4L 0A5For SaleMLS ID #X13458266, Royal LePage Locations North. TRREB
- C$629,9004 bd2 ba-- sqft74 Telfer Rd, Collingwood, ON L9Y 4S2For SaleMLS ID #S13629030, RE/MAX Four Seasons Realty Limited. TRREB
- C$609,0003 bd2 ba-- sqft60 Barr St, Collingwood, ON L9Y 0E6For SaleMLS ID #S13526122, RE/MAX Four Seasons Realty Limited. TRREB
- C$649,9003 bd2 ba-- sqft102 Fraser Cres, The Blue Mountains, ON L9Y 0M8For SaleMLS ID #X13429064, Royal LePage Locations North. TRREB
- C$589,9003 bd3 ba-- sqft28 Ramblings Way #42, Collingwood, ON L9Y 5C6For SaleMLS ID #S13027718, Engel & Volkers Toronto Central. TRREB
- C$489,0003 bd2 ba-- sqft162 Settlers Way #27, The Blue Mountains, ON L9Y 0M4For SaleMLS ID #X13173256, Royal LePage Locations North. TRREB
