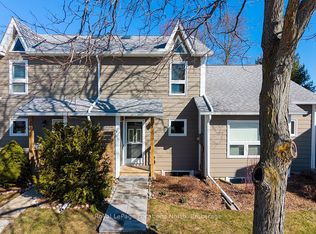
Tucked among beautifully landscaped grounds & mature trees within Thornbury's highly sought-after Applejack Community, this updated end-unit townhome offers an effortless blend of comfort, style, and four-season living. Thoughtfully renovated and well maintained, the space invites you to slow down and embrace the lifestyle that has made Thornbury one of Ontario's most desirable destinations! With just over 1,200 square feet, the home features two spacious bedrooms, two full, updated bathrooms, and a renovated kitchen that serves as the heart of the home. The end-unit design welcomes an added privacy and additional windows for natural light. Upstairs, an inviting loft provides the perfect flex space-ideal as a home office, reading nook, media lounge, or additional sleeping area for your guests. Sip your morning coffee surrounded by mature trees from the main-level deck, then retreat to the private balcony off the primary suite to enjoy the warmth of the evening sun. Whether entertaining or simply unwinding after a day on the trails or slopes, these outdoor spaces offer a peaceful connection to the natural beauty that surrounds you! Life at Applejack is about more than the home itself, residents enjoy exclusive access to beautifully maintained amenities, including two swimming pools, tennis courts, and a private clubhouse, all nestled within meticulously landscaped, park-like grounds. Perfectly positioned within walking distance of Thornbury's vibrant downtown, explore boutique shops, cafés, award-winning restaurants, the marina, and the sparkling shores of Georgian Bay. This exceptional location also has world-class golf, skiing, hiking, and cycling just minutes away. Whether you're searching for a full-time residence, a weekend retreat, or an investment in one of Southern Georgian Bay's most coveted communities, this is an opportunity to experience a lifestyle where every season offers something extraordinary!
For sale
C$439,900
127 Alfred St W #90, The Blue Mountains, ON N0H 2P0
2beds
2baths
Townhouse
Built in ----
-- sqft lot
$-- Zestimate®
C$--/sqft
C$512/mo HOA
What's special
Beautifully landscaped groundsMature treesTwo spacious bedroomsTwo full updated bathroomsMeticulously landscaped park-like grounds
- 8 hours |
- 0 |
- 0 |
Zillow last checked:
Listing updated:
Listed by:
CENTURY 21 B.J. ROTH REALTY LTD., BROKERAGE
Source: TRREB,MLS®#: X13626516 Originating MLS®#: Toronto Regional Real Estate Board
Originating MLS®#: Toronto Regional Real Estate BoardFacts & features
Interior
Bedrooms & bathrooms
- Bedrooms: 2
- Bathrooms: 2
Heating
- Baseboard, Electric
Cooling
- None
Appliances
- Included: Water Heater
- Laundry: In-Suite Laundry
Features
- Basement: Crawl Space
- Has fireplace: Yes
- Fireplace features: Natural Gas
Interior area
- Living area range: 1200-1399 null
Property
Parking
- Total spaces: 2
- Parking features: Surface, Unreserved
Features
- Stories: 2
- Exterior features: Open Balcony
- Waterfront features: None
Details
- Parcel number: 378150027
Construction
Type & style
- Home type: Townhouse
- Property subtype: Townhouse
Materials
- Vinyl Siding
Community & HOA
HOA
- Services included: Common Elements Included, Building Insurance Included
- HOA fee: C$512 monthly
- HOA name: GCC
Location
- Region: The Blue Mountains
Financial & listing details
- Annual tax amount: C$1,569
- Date on market: 7/31/2026
CENTURY 21 B.J. ROTH REALTY LTD., BROKERAGE
CENTURY 21 B.J. ROTH REALTY LTD., BROKERAGE
By pressing Contact Agent, you agree that the real estate professional identified above may call/text you about your search, which may involve use of automated means and pre-recorded/artificial voices. You don't need to consent as a condition of buying any property, goods, or services. Message/data rates may apply. You also agree to our Terms of Use. Zillow does not endorse any real estate professionals. We may share information about your recent and future site activity with your agent to help them understand what you're looking for in a home.
Price history
Price history is unavailable.
Public tax history
Tax history is unavailable.
Climate risks
Neighborhood: N0H
Nearby schools
GreatSchools rating
No schools nearby
We couldn't find any schools near this home.
- C$595,0003 bd2 ba-- sqft127 Alfred St W #58, The Blue Mountains, ON N0H2P0For Sale
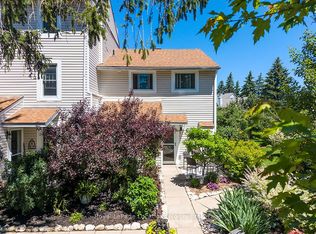
- C$524,9003 bd2 ba-- sqft127 Alfred St W #38, The Blue Mountains, ON N0H2P0For Sale
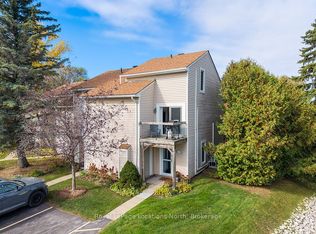
- C$3,0653 bd2 ba-- sqft127 Alfred St W #17, The Blue Mountains, ON N0H2P0For Rent
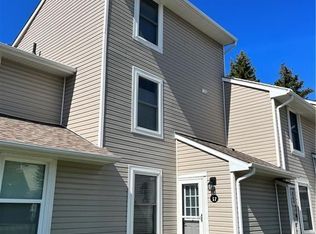
- C$--3 bd2 ba1.3k sqft127 Alfred St W #18, The Blue Mountains, ON N0H2P0Off Market
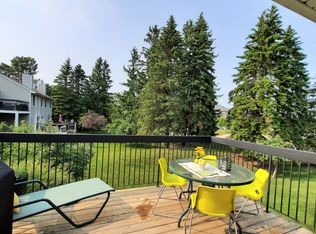
- C$704,9992 bd2 ba-- sqft25 Beaver St S #304, The Blue Mountains, ON N0H2P0For Sale
- C$529,9002 bd2 ba-- sqft27 Beaver St S #101, The Blue Mountains, ON N0H2P0For Sale
- C$545,0003 bd2 ba-- sqft150 Victoria St S #118, The Blue Mountains, ON N0H2P0For Sale
- C$649,0004 bd3 ba-- sqft150 Victoria St S #103, The Blue Mountains, ON N0H2P0For Sale
Similar homes
- C$649,0004 bd3 ba-- sqft150 Victoria St S #103, The Blue Mountains, ON N0H 2P0For Sale
 MLS ID #X13614048, Sotheby's International Realty Canada. TRREB
 - C$524,9003 bd2 ba-- sqft127 Alfred St W #38, The Blue Mountains, ON N0H 2P0For SaleMLS ID #X12955668, Royal LePage Locations North. TRREB
- C$535,0003 bd2 ba-- sqft100 Alice St W #52, The Blue Mountains, ON N0H 2P0For Sale
 MLS ID #X12992554, Royal LePage Locations North. TRREB
 - C$595,0003 bd2 ba-- sqftApplejack, The Blue Mountains, ON N0H 2P0For SaleMLS ID #X13490410, Royal LePage Locations North. TRREB
- C$535,0002 bd1 ba-- sqft213 Marsh St, The Blue Mountains, ON N0H 2P0For SaleMLS ID #X13446688, Royal LePage Locations North. TRREB
- C$595,0003 bd2 ba-- sqft32 Arthur St W, The Blue Mountains, ON N0H 2P0For SaleMLS ID #X13570646, Royal LePage Locations North. TRREB
- C$529,9002 bd2 ba-- sqftFar Hills, The Blue Mountains, ON N0H 2P0For SaleMLS ID #X12333059, Sotheby's International Realty Canada. TRREB
- C$599,0003 bd2 ba-- sqft124 Bruce St S, The Blue Mountains, ON N0H 2P0For SaleMLS ID #X13486064, SUTTON GROUP OLD MILL REALTY INC.. TRREB
- C$485,0002 bd1 ba-- sqft118 Marsh St, The Blue Mountains, ON N0H 1J0For SaleMLS ID #X13139572, Royal LePage Locations North. TRREB
- C$479,9002 bd2 ba-- sqft711 Johnston Park Ave, Collingwood, ON L9Y 5C7For SaleMLS ID #S13621192, Keller Williams Home Group Realty. TRREB
- C$449,0002 bd1 ba-- sqft125 Albert St #10, Meaford, ON N4L 1T7For SaleMLS ID #X13608940, Royal LePage Locations North. TRREB
- C$475,0003 bd1 ba-- sqft360 Cedar Ave, Meaford, ON N4L 1W5For SaleMLS ID #X13615878, EXP REALTY. TRREB
- C$450,0004 bd3 ba-- sqftLOT 18 Equality Dr, Meaford, ON N4L 1W5New ConstructionMLS ID #X13602424, Sotheby's International Realty Canada. TRREB
- C$539,0002 bd2 ba-- sqftHarbourside, Meaford, ON N4L 1Y2For SaleMLS ID #X13624396, Sutton Group Incentive Realty Inc.. TRREB
- C$415,0003 bd3 ba-- sqftLOT 16 Equality Dr, Meaford, ON N4L 1W5New ConstructionMLS ID #X13602240, Sotheby's International Realty Canada. TRREB
- C$424,0001 bd2 ba-- sqft10 Brandy Lane Dr #204, Collingwood, ON L9Y 0X4For SaleMLS ID #S13612040, Century 21 Millennium Inc.. TRREB
- C$449,9002 bd2 ba-- sqft34 Bayfield St #308, Meaford, ON N4L 1Y2For SaleMLS ID #X13534476, RE/MAX Grey Bruce Realty Inc.. TRREB
- C$425,0002 bd1 ba-- sqft96 Lorne St, Meaford, ON N4L 1E9For SaleMLS ID #X12956028, RE/MAX Four Seasons Realty Limited. TRREB
- C$418,8882 bd2 ba-- sqft796468 Grey Rd #19-911, The Blue Mountains, ON L9Y 0N6For SaleMLS ID #X13423476, HOMELIFE NEW WORLD REALTY INC.. TRREB
- C$444,9992 bd2 ba-- sqft5 Spooner Cres #215, Collingwood, ON L9Y 1T3New ConstructionMLS ID #S13530594, RIGHT AT HOME REALTY. TRREB
