Located in the absolute heart of downtown Thornbury, this 3-bedroom, 2-bathroom home offers the perfect blend of small-town charm and modern convenience. Enjoy being just steps away from world-class restaurants, boutique shopping, and the scenic waterfront, while a quick 15-minute drive brings you straight to The Village at Blue Mountain. Inside, this bright and spacious 1,500 sq. ft. layout features a generous living room. The main floor boasts a convenient primary suite complete with its own ensuite, while the second floor offers two additional bedrooms-an ideal setup for children, guests, or a dedicated home office. Step outside to relax on your private patio. The home sits on a lovely, deep town lot framed by mature trees, offering a peaceful and private oasis. Whether you are looking for a move-in ready retreat, an incredible investment, or a premium lot for a future build, this property is full of opportunity!
For sale
C$599,000
124 Bruce St S, The Blue Mountains, ON N0H 2P0
3beds
2baths
Single Family Residence
Built in ----
8,217 Square Feet Lot
$-- Zestimate®
C$--/sqft
C$-- HOA
What's special
Private patioLovely deep town lotFramed by mature treesPeaceful and private oasis
- 77 days
- 16
- 1
Zillow last checked:
Listing updated:
Listed by:
SUTTON GROUP OLD MILL REALTY INC.
Source: TRREB,MLS®#: X13486064 Originating MLS®#: Toronto Regional Real Estate Board
Originating MLS®#: Toronto Regional Real Estate BoardFacts & features
Interior
Bedrooms & bathrooms
- Bedrooms: 3
- Bathrooms: 2
Primary bedroom
- Level: Main
- Dimensions: 3.2 x 4.64
Bedroom 2
- Level: Second
- Dimensions: 3.65 x 5
Bedroom 3
- Level: Second
- Dimensions: 2.99 x 2.92
Bathroom
- Level: Main
- Dimensions: 0 x 0
Bathroom
- Level: Main
- Dimensions: 0 x 0
Kitchen
- Level: Main
- Dimensions: 4.08 x 4.03
Living room
- Level: Main
- Dimensions: 5.84 x 3.91
Mud room
- Level: Main
- Dimensions: 2.89 x 2.64
Heating
- Forced Air, Gas
Cooling
- Central Air
Features
- Primary Bedroom - Main Floor
- Basement: Partial
- Has fireplace: Yes
- Fireplace features: Living Room
Interior area
- Living area range: 1100-1500 null
Property
Parking
- Total spaces: 2
Features
- Stories: 1.5
- Pool features: None
Lot
- Size: 8,217 Square Feet
Details
- Parcel number: 371350163
Construction
Type & style
- Home type: SingleFamily
- Property subtype: Single Family Residence
Materials
- Stone, Vinyl Siding
- Foundation: Concrete
- Roof: Shingle
Utilities & green energy
- Sewer: Sewer
Community & HOA
Location
- Region: The Blue Mountains
Financial & listing details
- Annual tax amount: C$2,159
- Date on market: 6/24/2026
Price history
Price history is unavailable.
Public tax history
Tax history is unavailable.
Climate risks
Neighborhood: N0H
Nearby schools
GreatSchools rating
No schools nearby
We couldn't find any schools near this home.
- C$999,9995 bd3 ba-- sqft131 Bruce St S, The Blue Mountains, ON N0H2P0For Sale

- C$1,549,9994 bd3 ba-- sqft138 Bruce St S, The Blue Mountains, ON N0H2P0For Sale
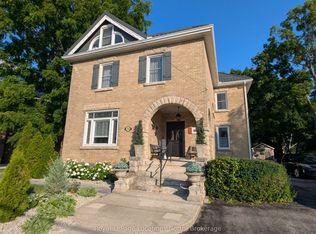
- C$1,399,0003 bd3 ba-- sqft97 Bruce St S, The Blue Mountains, ON N0H2P0For Sale

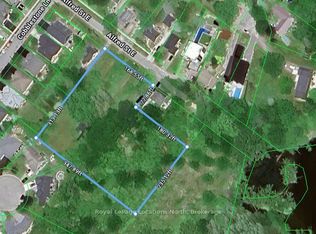
- C$1,650,0002 sqft43 Alfred St E, The Blue Mountains, ON N0H2P0Lot/Land
Similar homes
- C$649,0003 bd2 ba-- sqft15 Wellington St S, The Blue Mountains, ON N0H 2P0For Sale
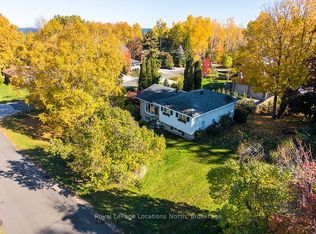 MLS ID #X13707216, Royal LePage Locations North. TRREB
 - C$649,0004 bd3 ba-- sqft150 Victoria St S #103, The Blue Mountains, ON N0H 2P0For Sale
 MLS ID #X13614048, Sotheby's International Realty Canada. TRREB
 - C$719,0003 bd2 ba-- sqft155 Clark St, The Blue Mountains, ON N0H 2P0For Sale
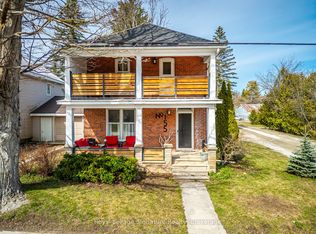 MLS ID #X13089898, Royal LePage Signature Realty. TRREB
 - C$849,0003 bd2 ba-- sqft142 Arthur St E, The Blue Mountains, ON N0H 2P0For Sale
 MLS ID #X13670664, Century 21 Millennium Inc.. TRREB
