This immaculate 3 bedroom, 2 bath backsplit with finished recreation room, main floor Living room, Kitchen and Dining room and a welcoming covered front porch demonstrates curb appeal and pride of ownership. 3 Bedrooms and a full 4pc bath on the upper level with 3pc bath, finished rec room with gas fireplace and laundry on the lower level. Outside, a private patio, covered front porch and garden shed all on a generous 60'x140' lot!
For sale
C$649,000
58 Union St, Meaford, ON N4L 1E6
3beds
2baths
Single Family Residence
Built in ----
8,362 Square Feet Lot
$-- Zestimate®
C$--/sqft
C$-- HOA
What's special
- 34 days
- 7
- 0
Zillow last checked:
Listing updated:
Listed by:
Royal LePage Locations North
Source: TRREB,MLS®#: X13762814 Originating MLS®#: One Point Association of REALTORS
Originating MLS®#: One Point Association of REALTORSFacts & features
Interior
Bedrooms & bathrooms
- Bedrooms: 3
- Bathrooms: 2
Primary bedroom
- Level: Upper
- Dimensions: 3.82 x 3.05
Bedroom 2
- Level: Upper
- Dimensions: 4.1 x 3.08
Bedroom 3
- Level: Upper
- Dimensions: 3.07 x 2.64
Bathroom
- Level: Lower
- Dimensions: 1.68 x 1.87
Bathroom
- Level: Upper
- Dimensions: 2.8 x 2.26
Dining room
- Level: Main
- Dimensions: 3.35 x 4.15
Foyer
- Level: Main
- Dimensions: 2.88 x 2.05
Kitchen
- Level: Main
- Dimensions: 4.07 x 3.3
Living room
- Level: Main
- Dimensions: 4.09 x 4.81
Recreation
- Level: Lower
- Dimensions: 4.67 x 5.01
Utility room
- Level: Lower
- Dimensions: 1.7 x 1.13
Heating
- Forced Air, Gas
Cooling
- Central Air
Features
- Other
- Basement: Finished
- Has fireplace: Yes
- Fireplace features: Natural Gas
Interior area
- Living area range: 1100-1500 null
Video & virtual tour
Property
Parking
- Total spaces: 3
- Parking features: Available, Private
Features
- Patio & porch: Porch, Patio
- Pool features: None
Lot
- Size: 8,362 Square Feet
- Topography: Flat,Dry
Details
- Additional structures: Shed
- Parcel number: 371120070
Construction
Type & style
- Home type: SingleFamily
- Property subtype: Single Family Residence
Materials
- Aluminum Siding, Brick Veneer
- Foundation: Concrete
- Roof: Asphalt Shingle
Utilities & green energy
- Sewer: Sewer
Community & HOA
Location
- Region: Meaford
Financial & listing details
- Annual tax amount: C$3,238
- Date on market: 9/9/2026
Price history
Price history is unavailable.
Public tax history
Tax history is unavailable.
Climate risks
Neighborhood: N4L
Nearby schools
GreatSchools rating
No schools nearby
We couldn't find any schools near this home.


Similar homes
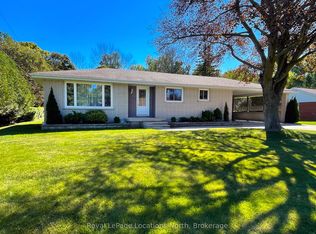
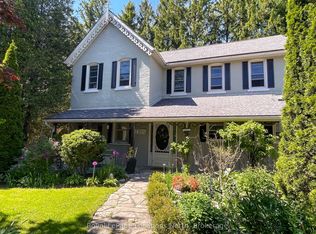
- C$698,0004 bd2 ba-- sqft44 Parkview Ave, Meaford, ON N4L 1E5For Sale
 MLS ID #X13842780, Royal LePage Locations North. TRREB
 - C$599,9003 bd2 ba-- sqft27 Edwin St E, Meaford, ON N4L 1C4For Sale
 MLS ID #X13732654, Royal LePage Locations North. TRREB
 - C$649,9003 bd2 ba-- sqft76 McKibbon Dr, Meaford, ON N4L 1C6For Sale
 MLS ID #X13435786, Royal LePage Locations North. TRREB
 - C$647,0004 bd3 ba-- sqft131 Sykes St S, Meaford, ON N4L 1P8For Sale
 MLS ID #X13123650, Royal LePage Locations North. TRREB
