Begin your next chapter in the heart of Thornbury in this thoughtfully renovated family home. The journey begins under the stone arches on the front porch. Inside, you will be impressed by the many historic features including the main staircase, 9.5-foot ceilings, original wood floors, trim, double pocket doors, stained glass and service stairs in kitchen. The renovations compliment the home's heritage while adding modern day function. The large kitchen defines the heart of the home featuring an abundance of counter and cabinet space, pantry, breakfast counter, bar fridge, B/I wine rack, stone counters, a coffered ceiling and it opens into the dining room, designed for family dinners and gatherings. You will be drawn into the front living room by the corner gas fireplace and original stained glass window, known as the "wedding window" back in the day. The solid, pocket doors conveniently separate the living room from the den/office. A 2-piece bathroom complete the original main floor. Upstairs you will discover the wide hall, high ceilings, laundry area, 5-piece bathroom and four bedrooms, including a primary suite with full dressing area and 3-piece ensuite. Both upstairs bathrooms have in floor heat. Enjoy escarpment views from the 2nd and 3rd floors. The attic media room is a fun place to watch movies and sporting events. The bonus room at the back of the home brings the outdoors in featuring exposed red brick, heated floors, cathedral ceiling, pub table and 3 walk outs to the larger patio with BBQ area, dining space, gardens, seating area and hot tub. Enjoy the smaller patio with fire pit further down the fully fenced yard. Additional features: oversized driveway, storage shed and basement with workbench, dog bath and work sink, 200 amp panel, metal roof. Just a short walk from downtown shops, school, library, community centre, your favourite restaurants, and the bay, this home defines Four-Season living with golf, trails & skiing all nearby.
For sale
C$1,549,999
138 Bruce St S, The Blue Mountains, ON N0H 2P0
4beds
3baths
Single Family Residence
Built in ----
0.26 Acres Lot
$-- Zestimate®
C$--/sqft
C$-- HOA
What's special
Many historic featuresMain staircaseOriginal wood floorsDouble pocket doorsStained glassService stairs in kitchenBreakfast counter
- 93 days |
- 10 |
- 0 |
Zillow last checked:
Listing updated:
Listed by:
Royal LePage Locations North
Source: TRREB,MLS®#: X13046004 Originating MLS®#: One Point Association of REALTORS
Originating MLS®#: One Point Association of REALTORSFacts & features
Interior
Bedrooms & bathrooms
- Bedrooms: 4
- Bathrooms: 3
Primary bedroom
- Level: Second
- Dimensions: 5.48 x 4.26
Bedroom 2
- Level: Second
- Dimensions: 4.25 x 2.83
Bedroom 3
- Level: Second
- Dimensions: 3.77 x 3.35
Bedroom 4
- Level: Second
- Dimensions: 3.75 x 2.86
Bathroom
- Level: Second
- Dimensions: 3.47 x 3.06
Bathroom
- Level: Ground
- Dimensions: 2.01 x 0.9
Bathroom
- Level: Second
- Dimensions: 41 x 1.72
Den
- Level: Ground
- Dimensions: 4.29 x 3.16
Dining room
- Level: Ground
- Dimensions: 4.25 x 4.18
Family room
- Level: Third
- Dimensions: 8.81 x 5.72
Foyer
- Level: Ground
- Dimensions: 3.83 x 1.85
Kitchen
- Level: Ground
- Dimensions: 5.35 x 5.42
Living room
- Level: Ground
- Dimensions: 4.27 x 4.59
Heating
- Forced Air, Gas
Cooling
- Central Air
Appliances
- Included: Water Heater Owned, Bar Fridge, Instant Hot Water
Features
- Upgraded Insulation, Separate Heating Controls, Workbench, Water Meter
- Basement: Unfinished
- Has fireplace: Yes
- Fireplace features: Natural Gas
Interior area
- Living area range: 3000-3500 null
Video & virtual tour
Property
Parking
- Total spaces: 6
- Parking features: Private Double
Features
- Stories: 2.5
- Patio & porch: Patio, Porch
- Exterior features: Landscaped, Lighting, Privacy
- Pool features: None
- Has spa: Yes
- Spa features: Hot Tub
- Has view: Yes
- View description: Mountain(s)
- Waterfront features: None
Lot
- Size: 0.26 Acres
- Features: Fenced Yard, School, Skiing, Golf, Rec./Commun.Centre, Marina, Rectangular Lot
- Topography: Flat
Details
- Additional structures: Shed
- Parcel number: 371350196
Construction
Type & style
- Home type: SingleFamily
- Property subtype: Single Family Residence
Materials
- Brick, Wood
- Foundation: Stone
- Roof: Metal,Asphalt Shingle
Utilities & green energy
- Sewer: Sewer
Community & HOA
Location
- Region: The Blue Mountains
Financial & listing details
- Annual tax amount: C$3,522
- Date on market: 4/26/2026
Royal LePage Locations North
Royal LePage Locations North
By pressing Contact Agent, you agree that the real estate professional identified above may call/text you about your search, which may involve use of automated means and pre-recorded/artificial voices. You don't need to consent as a condition of buying any property, goods, or services. Message/data rates may apply. You also agree to our Terms of Use. Zillow does not endorse any real estate professionals. We may share information about your recent and future site activity with your agent to help them understand what you're looking for in a home.
Price history
Price history is unavailable.
Public tax history
Tax history is unavailable.
Climate risks
Neighborhood: N0H
Nearby schools
GreatSchools rating
No schools nearby
We couldn't find any schools near this home.
- C$1,100,0005 bd3 ba-- sqft131 Bruce St S, The Blue Mountains, ON N0H2P0For Sale

- C$599,0003 bd2 ba-- sqft124 Bruce St S, The Blue Mountains, ON N0H2P0For Sale

- C$939,0004 bd2 ba-- sqft112 Bruce St S, The Blue Mountains, ON N0H2P0For Sale

- C$3,7004 bd2 ba-- sqft128 Orchard Dr, The Blue Mountains, ON N0H2P0For Rent

- C$769,0006 bd3 ba-- sqft3 Shirley Ct, The Blue Mountains, ON N0H2P0For Sale
- C$435,0009,873.134 Square FeetLOT 5 Alfred St W, The Blue Mountains, ON N0H2P0Lot/Land
- C$---- bd-- ba-- sqft49 Napier St E, The Blue Mountains, ON N0H2P0Off Market
- C$1,650,0002.2 Square Feet43 Alfred St E, The Blue Mountains, ON N0H2P0Lot/Land
Similar homes
- C$1,699,0005 bd4 ba-- sqft174 High Bluff Ln, The Blue Mountains, ON N0H 2P0For Sale
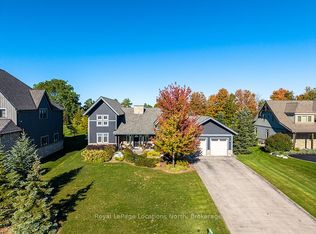 MLS ID #X13157698, Royal LePage Locations North. TRREB
 - C$1,450,0003 bd3 ba-- sqft166 Sunset Blvd, The Blue Mountains, ON N0H 2P0For Sale
 MLS ID #X13121176, Royal LePage Locations North. TRREB
 - C$1,550,0005 bd2 ba-- sqft128 Teskey Dr, The Blue Mountains, ON N0H 1J0For Sale
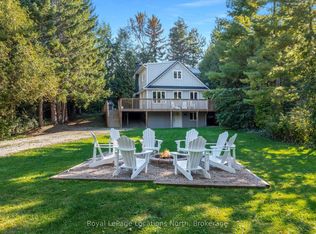 MLS ID #X13104974, Royal LePage Locations North. TRREB
 - C$1,299,0004 bd4 ba-- sqft120 Wards Rd, The Blue Mountains, ON L9Y 0T7For Sale
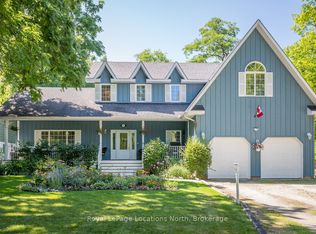 MLS ID #X13612688, Royal LePage Locations North. TRREB
 - C$1,790,0005 bd4 ba-- sqft138 Rankins Cres, The Blue Mountains, ON N0H 2P0For SaleMLS ID #X12931744, Royal LePage Locations North. TRREB
- C$1,790,0006 bd4 ba-- sqft110 John Watt Way, The Blue Mountains, ON N0H 2P0For SaleMLS ID #X13040952, Royal LePage Locations North. TRREB
- C$1,699,0003 bd2 ba-- sqft125 Mountain Rd, Meaford, ON N0H 2P0For SaleMLS ID #X13049180, RE/MAX Hallmark York Group Realty Ltd.. TRREB
- C$1,035,0005 bd4 ba-- sqft17 Elgin St S, The Blue Mountains, ON N0H 2P0For SaleMLS ID #X13247884, Royal LePage Locations North. TRREB
- C$999,0002 bd3 ba-- sqft21 Bruce St N, The Blue Mountains, ON N0H 2P0For SaleMLS ID #X13521314, Royal LePage Locations North. TRREB
- C$1,850,0003 bd1 ba-- sqft227 Sunset Blvd, The Blue Mountains, ON N0H 2P0For SaleMLS ID #X13135184, Royal LePage Locations North. TRREB
- C$849,0003 bd3 ba-- sqft110 Napier St W #28, The Blue Mountains, ON N0H 2P0For SaleMLS ID #X13584972, Century 21 Millennium Inc.. TRREB
- C$1,475,0005 bd3 ba-- sqft131 Aspen Way, The Blue Mountains, ON L9Y 0S7For SaleMLS ID #X13484880, Forest Hill Real Estate Inc.. TRREB
- C$1,750,0003 bd2 ba-- sqft107 Margaret Dr, The Blue Mountains, ON L9Y 0T5For SaleMLS ID #X13545364, Royal LePage Locations North. TRREB
- C$1,899,0002 bd1 ba-- sqft111 Fraser St, Meaford, ON N0H 2P0For SaleMLS ID #X13240624, Royal LePage Locations North. TRREB
- C$799,0003 bd2 ba-- sqft142 Marsh St W, The Blue Mountains, ON N0H 1J0For SaleMLS ID #X13506284, Royal LePage Locations North. TRREB
- C$1,390,0003 bd2 ba-- sqft114 Lakeshore Rd W, The Blue Mountains, ON L9Y 0S6For SaleMLS ID #X13044414, SUTTON GROUP - SMALL TOWN TEAM REALTY INC.. TRREB
- C$1,399,0006 bd3 ba-- sqft102 Ridgeview Dr, The Blue Mountains, ON L9Y 0L4For SaleMLS ID #X13485302, Bosley Real Estate Ltd.. TRREB
- C$799,0002 bd4 ba-- sqft108 Landry Ln #1, Thornbury, ON N0H 2P0For SaleMLS ID #X13584194, Royal LePage Locations North. TRREB
- C$1,499,0005 bd3 ba-- sqft127 Scandia Ln, The Blue Mountains, ON N0H 2E0For SaleMLS ID #X12880352, Century 21 Millennium Inc.. TRREB
- C$995,0003 bd2 ba-- sqft105 Woodland Park Rd, The Blue Mountains, ON N0H 1J0For SaleMLS ID #X13160646, Royal LePage Locations North. TRREB
