Welcome to "The Woods" in Thornbury-where effortless main-floor living meets exceptional privacy in this rare, end-unit bungalow. Perfectly positioned within one of the area's most desirable enclaves, this thoughtfully updated 1+2 bedroom, 3-bathroom home is flooded with natural light, showcasing vaulted ceilings, pristine hardwood floors, and elegant California shutters throughout the main level.The heart of the home features a freshly updated kitchen complete with premium quartz countertops, a striking feature accent wall, and a convenient breakfast bar that flows seamlessly into the dining area. The open-concept living space, anchored by a cozy gas fireplace, provides an ideal setting for both intimate evenings and lively entertaining. Retires and busy professionals alike will love the main-floor primary suite, highlighted by a walk-in closet and a beautifully updated ensuite bathroom featuring a deep soaker tub and a stylish barn door entrance.Downstairs, the fully finished lower level dramatically expands your living space. It boasts a massive recreation room perfect for movie nights, a dedicated fitness or hobby area, two generous bedrooms ideal for guests or family, a full bathroom, and extensive storage.Outside, the property is framed by extensive, professionally curated landscaping that maximizes privacy in a serene, park-like setting. Located just minutes from the very best of the Blue Mountains lifestyle, you are steps away from Georgian Bay, award-winning golf courses, private ski clubs, hiking trails, and the boutique shops and fine dining of downtown Thornbury.
For sale
C$849,000
110 Napier St W #28, The Blue Mountains, ON N0H 2P0
3beds
3baths
Townhouse
Built in ----
-- sqft lot
$-- Zestimate®
C$--/sqft
C$637/mo HOA
What's special
End-unit bungalowFlooded with natural lightVaulted ceilingsPristine hardwood floorsFreshly updated kitchenPremium quartz countertopsStriking feature accent wall
- 17 days |
- 9 |
- 1 |
Zillow last checked:
Listing updated:
Listed by:
Century 21 Millennium Inc.
Source: TRREB,MLS®#: X13584972 Originating MLS®#: One Point Association of REALTORS
Originating MLS®#: One Point Association of REALTORSFacts & features
Interior
Bedrooms & bathrooms
- Bedrooms: 3
- Bathrooms: 3
Primary bedroom
- Level: Main
- Dimensions: 25.2 x 14
Bedroom
- Level: Lower
- Dimensions: 12.4 x 11.5
Bedroom
- Level: Lower
- Dimensions: 16.4 x 13
Dining room
- Level: Main
- Dimensions: 10 x 15.8
Foyer
- Level: Main
- Dimensions: 3.34 x 3.34
Kitchen
- Level: Main
- Dimensions: 9.6 x 9.4
Living room
- Level: Main
- Dimensions: 13.6 x 25
Other
- Level: Lower
- Dimensions: 11.7 x 7.11
Recreation
- Level: Lower
- Dimensions: 22.8 x 12.3
Utility room
- Level: Lower
- Dimensions: 8.6 x 12.9
Heating
- Forced Air, Gas
Cooling
- Central Air
Appliances
- Laundry: In-Suite Laundry
Features
- Central Vacuum, Primary Bedroom - Main Floor
- Basement: Finished,Full
- Has fireplace: Yes
Interior area
- Living area range: 1200-1399 null
Video & virtual tour
Property
Parking
- Total spaces: 2
- Parking features: Private, Garage Door Opener
- Has garage: Yes
Features
- Patio & porch: Porch
- Exterior features: Year Round Living, Landscaped
Lot
- Features: Fenced Yard, School Bus Route, Library, Marina, School, Skiing
Details
- Parcel number: 378520028
Construction
Type & style
- Home type: Townhouse
- Architectural style: Bungalow
- Property subtype: Townhouse
Materials
- Board & Batten
Community & HOA
Community
- Security: Smoke Detector(s), Carbon Monoxide Detector(s)
HOA
- Amenities included: Club House, Outdoor Pool, Tennis Court
- Services included: Cable TV Included, Common Elements Included
- HOA fee: C$637 monthly
- HOA name: GCS
Location
- Region: The Blue Mountains
Financial & listing details
- Annual tax amount: C$2,647
- Date on market: 7/20/2026
C
Century 21 Millennium Inc.
By pressing Contact Agent, you agree that the real estate professional identified above may call/text you about your search, which may involve use of automated means and pre-recorded/artificial voices. You don't need to consent as a condition of buying any property, goods, or services. Message/data rates may apply. You also agree to our Terms of Use. Zillow does not endorse any real estate professionals. We may share information about your recent and future site activity with your agent to help them understand what you're looking for in a home.
Price history
Price history is unavailable.
Public tax history
Tax history is unavailable.
Climate risks
Neighborhood: N0H
Nearby schools
GreatSchools rating
No schools nearby
We couldn't find any schools near this home.
- C$545,0003 bd2 ba-- sqft150 Victoria St S #118, The Blue Mountains, ON N0H2P0For Sale
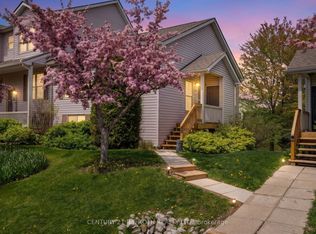
- C$649,0004 bd3 ba-- sqft150 Victoria St S #103, The Blue Mountains, ON N0H2P0For Sale

- C$595,0003 bd2 ba-- sqft127 Alfred St W #58, The Blue Mountains, ON N0H2P0For Sale
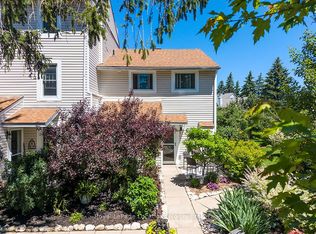
- C$524,9003 bd2 ba-- sqft127 Alfred St W #38, The Blue Mountains, ON N0H2P0For Sale
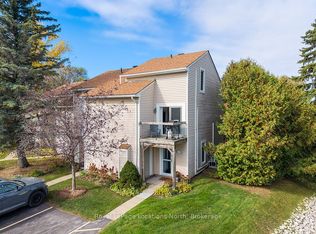
- C$439,9002 bd2 ba-- sqft127 Alfred St W #90, The Blue Mountains, ON N0H2P0For Sale
- C$--3 bd2 ba1.3k sqft127 Alfred St W #18, The Blue Mountains, ON N0H2P0Off Market
- C$---- bd-- ba-- sqft49 Napier St E, The Blue Mountains, ON N0H2P0Off Market
- C$704,9992 bd2 ba-- sqft25 Beaver St S #304, The Blue Mountains, ON N0H2P0For Sale
Similar homes
- C$879,0003 bd2 ba-- sqft142 Arthur St E, The Blue Mountains, ON N0H 2P0For Sale
 MLS ID #X13427874, Century 21 Millennium Inc.. TRREB
 - C$595,0003 bd2 ba-- sqftApplejack, The Blue Mountains, ON N0H 2P0For SaleMLS ID #X13490410, Royal LePage Locations North. TRREB
- C$849,0003 bd2 ba-- sqft10 Bay St E #407, The Blue Mountains, ON N0H 2P0For Sale
 MLS ID #X13515672, Century 21 Millennium Inc.. TRREB
 - C$799,0002 bd4 ba-- sqft108 Landry Ln #1, Thornbury, ON N0H 2P0For Sale
 MLS ID #X13584194, Royal LePage Locations North. TRREB
 - C$524,9003 bd2 ba-- sqft127 Alfred St W #38, The Blue Mountains, ON N0H 2P0For SaleMLS ID #X12955668, Royal LePage Locations North. TRREB
- C$725,0003 bd2 ba-- sqft15 Wellington St S, The Blue Mountains, ON N0H 2P0For SaleMLS ID #X13050106, Royal LePage Locations North. TRREB
- C$535,0003 bd2 ba-- sqft100 Alice St W #52, The Blue Mountains, ON N0H 2P0For SaleMLS ID #X12992554, Royal LePage Locations North. TRREB
- C$704,9992 bd2 ba-- sqft25 Beaver St S #304, The Blue Mountains, ON N0H 2P0For SaleMLS ID #X13524844, Royal LePage Locations North. TRREB
- C$1,035,0005 bd4 ba-- sqft17 Elgin St S, The Blue Mountains, ON N0H 2P0For SaleMLS ID #X13247884, Royal LePage Locations North. TRREB
- C$849,9003 bd2 ba-- sqftWintergreen, The Blue Mountains, ON L9Y 0P8For SaleMLS ID #X13087668, CENTURY 21 B.J. ROTH REALTY LTD., BROKERAGE. TRREB
- C$825,0003 bd2 ba-- sqft194 Montgomery St, Meaford, ON N4L 1C4For SaleMLS ID #X13538920, Royal LePage Locations North. TRREB
- C$819,0004 bd2 ba-- sqft85 Gordon Cres, Meaford, ON N4L 0A9For SaleMLS ID #X13135638, Century 21 Millennium Inc.. TRREB
- C$849,9993 bd3 ba-- sqft18 Thomas Dr, Collingwood, ON L9Y 0A6For SaleMLS ID #S13467994, Century 21 Millennium Inc.. TRREB
- C$595,0003 bd3 ba-- sqft110 Kellies Way #10, The Blue Mountains, ON L9Y 0L6For SaleMLS ID #X13628164, Sotheby's International Realty Canada. TRREB
- C$749,8883 bd2 ba-- sqft169 Jozo Weider Blvd #118, The Blue Mountains, ON L9Y 0P7For SaleMLS ID #X13593116, ROYAL LEPAGE PREMIUM ONE REALTY. TRREB
- C$749,0003 bd1 ba-- sqft495 Maple St, Collingwood, ON L9Y 2S6For SaleMLS ID #S13644218, RE/MAX Hallmark York Group Realty Ltd.. TRREB
- C$949,0004 bd4 ba-- sqft120 Marshall St E, Meaford, ON N4L 1C3For SaleMLS ID #X13609912, Royal LePage Locations North. TRREB
- C$849,9003 bd3 ba-- sqft410 Ridge Rd #25, Meaford, ON N4L 1L8For SaleMLS ID #X13461024, Royal LePage Locations North. TRREB
- C$795,0003 bd2 ba-- sqft409 Mariners Way, Collingwood, ON L9Y 5C7For SaleMLS ID #S13537940, Century 21 Millennium Inc.. TRREB
- C$799,0003 bd3 ba-- sqft69 Joseph Trl, Collingwood, ON L9Y 0J3For SaleMLS ID #S13038128, RE/MAX Hallmark York Group Realty Ltd.. TRREB
