Your ticket to hassle free, four season living in style! One of the largest townhomes in Mountain Ridge with 1800 square feet and a fully finished basement. This incredible fully furnished, turn-key, three bedroom, three bathroom, meticulously maintained chalet is just steps from Blue Mountain Village in sought-after Mountain Ridge. Make this beautifully appointed condo with Mountain Views your full-time home, weekend getaway or investment property! The reverse floor plan, European style condo offers open concept living with large, mountain facing windows, floor to ceiling gas fireplace, large deck, ground floor patio, separate entertaining space in the finished basement, three generous size bedrooms and ample visitor parking. Spend your days on the hill, golf course or trails then retreat back to your chalet for a sun-soaked beverage on the deck or nestle up to the fireplace with a blanket and a book. Don't lift a finger when it comes to grounds maintenance and snow removal, just show up and enjoy!
For sale
C$595,000
110 Kellies Way #10, The Blue Mountains, ON L9Y 0L6
3beds
3baths
Townhouse
Built in ----
-- sqft lot
$-- Zestimate®
C$--/sqft
C$855/mo HOA
What's special
- 24 days |
- 33 |
- 0 |
Zillow last checked:
Listing updated:
Listed by:
Sotheby's International Realty Canada
Source: TRREB,MLS®#: X13628164 Originating MLS®#: One Point Association of REALTORS
Originating MLS®#: One Point Association of REALTORSFacts & features
Interior
Bedrooms & bathrooms
- Bedrooms: 3
- Bathrooms: 3
Primary bedroom
- Level: Main
- Dimensions: 5.38 x 3.89
Bedroom
- Level: Main
- Dimensions: 3.1 x 4.01
Bedroom
- Level: Second
- Dimensions: 3.51 x 2.44
Dining room
- Level: Second
- Dimensions: 5.36 x 2.44
Kitchen
- Level: Second
- Dimensions: 4.57 x 2.82
Laundry
- Level: Basement
- Dimensions: 3.12 x 1.55
Living room
- Level: Second
- Dimensions: 5.69 x 3.25
Recreation
- Level: Basement
- Dimensions: 5.36 x 9.17
Heating
- Forced Air, Gas
Cooling
- Central Air
Appliances
- Included: Water Heater
- Laundry: In Basement
Features
- Primary Bedroom - Main Floor
- Basement: Finished,Full
- Has fireplace: Yes
- Fireplace features: Living Room, Natural Gas
Interior area
- Living area range: 1600-1799 null
Video & virtual tour
Property
Parking
- Total spaces: 1
- Parking features: Assigned, Surface
Features
- Stories: 2
- Patio & porch: Deck
- Exterior features: Year Round Living, Open Balcony
- Has view: Yes
- View description: Hills
- Waterfront features: None
Lot
- Features: Golf, Lake/Pond, Skiing, Hospital, School
Details
- Parcel number: 378440010
Construction
Type & style
- Home type: Townhouse
- Property subtype: Townhouse
- Attached to another structure: Yes
Materials
- Wood
Community & HOA
HOA
- Amenities included: Visitor Parking
- Services included: Common Elements Included, Parking Included
- HOA fee: C$855 monthly
- HOA name: Unknown
Location
- Region: The Blue Mountains
Financial & listing details
- Annual tax amount: C$2,736
- Date on market: 8/1/2026
Price history
Price history is unavailable.
Public tax history
Tax history is unavailable.
Climate risks
Neighborhood: L9Y
Nearby schools
GreatSchools rating
No schools nearby
We couldn't find any schools near this home.
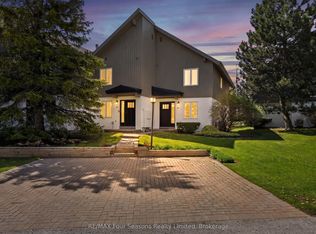
- C$599,0003 bd3 ba-- sqft104 Kellies Way #21, The Blue Mountains, ON L9Y0L6For Sale
- C$11,9002 bd3 ba-- sqft104 Kellies Way #6, The Blue Mountains, ON L9Y0L6For Rent

- C$2,5003 bd3 ba-- sqft104 Kellies Way #14, The Blue Mountains, ON L9Y0L5For Rent
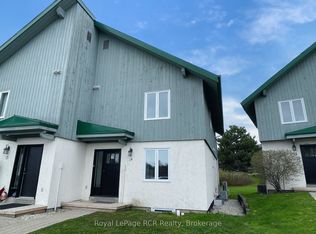
- C$1,599,9005 bd4 ba-- sqft144 Brooker Blvd, The Blue Mountains, ON L9Y0L4For Sale

- C$1,399,0004 bd3 ba-- sqft106 Crossan Ct, Blue Mountains, ON L9Y0M3For Sale
- C$1,295,0005 bd5 ba-- sqft103 Birch View Trl, Blue Mountains, ON L9Y3Z2For Sale
- C$749,9900.71 acres133 Birch View Trl, The Blue Mountains, ON L9Y0M1Lot/Land
- C$3,1003 bd4 ba-- sqft104 Farm Gate Rd #6, The Blue Mountains, ON L9Y0L7For Rent
Similar homes
- C$599,0003 bd3 ba-- sqftSummit Green, The Blue Mountains, ON L9Y 0L6For SaleMLS ID #X13124796, RE/MAX Four Seasons Realty Limited. TRREB
- C$489,0003 bd2 ba-- sqft162 Settlers Way #27, The Blue Mountains, ON L9Y 0M4For Sale
 MLS ID #X13173256, Royal LePage Locations North. TRREB
 - C$725,0003 bd3 ba-- sqft73 Kari Cres, Collingwood, ON L9Y 0Z7For Sale
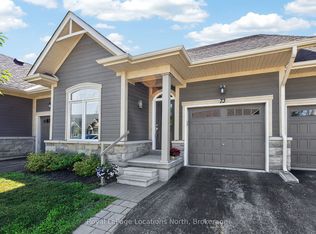 MLS ID #S13711238, Royal LePage Locations North. TRREB
 - C$575,0002 bd2 ba-- sqft184 Snowbridge Way #114, The Blue Mountains, ON L9Y 0V1For Sale
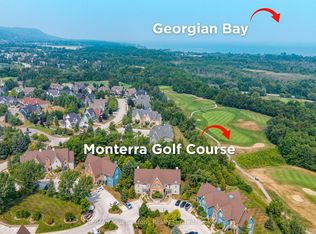 MLS ID #X13639244, RE/MAX Four Seasons Realty Limited. TRREB
 - C$749,8883 bd2 ba-- sqft169 Jozo Weider Blvd #118, The Blue Mountains, ON L9Y 0P7For SaleMLS ID #X13593116, ROYAL LEPAGE PREMIUM ONE REALTY. TRREB
- C$609,0003 bd2 ba-- sqft60 Barr St, Collingwood, ON L9Y 0E6For SaleMLS ID #S13526122, RE/MAX Four Seasons Realty Limited. TRREB
- C$685,0003 bd4 ba-- sqft49 Silver Glen Blvd, Collingwood, ON L9Y 0G9For SaleMLS ID #S13677708, Sotheby's International Realty Canada. TRREB
- C$699,0003 bd3 ba-- sqftWyldewood Cove, Collingwood, ON L9Y 0Y6For SaleMLS ID #S13678758, RE/MAX Four Seasons Realty Limited. TRREB
- C$589,9003 bd3 ba-- sqft28 Ramblings Way #42, Collingwood, ON L9Y 5C6For SaleMLS ID #S13027718, Engel & Volkers Toronto Central. TRREB
- C$599,0003 bd2 ba-- sqftBriarwood 11, Collingwood, ON L9Y 5S4For SaleMLS ID #S13452574, Chestnut Park Real Estate. TRREB
- C$629,0002 bd4 ba-- sqft16 Greaves Ave, Collingwood, ON L9Y 0Z5For SaleMLS ID #S13502504, Royal LePage Locations North. TRREB
- C$649,9003 bd3 ba-- sqft25 Starboard Rd #25, Collingwood, ON L9Y 5C8For SaleMLS ID #S13526488, RE/MAX Four Seasons Realty Limited. TRREB
- C$685,0003 bd3 ba-- sqft25 Shipley Ave, Collingwood, ON L9Y 5M7For SaleMLS ID #S13709410, RE/MAX Four Seasons Realty Limited. TRREB
- C$695,0003 bd3 ba-- sqft12 Dawson Dr #406, Collingwood, ON L9Y 5B4New ConstructionMLS ID #S13683658, Royal LePage RCR Realty. TRREB
- C$562,5003 bd2 ba-- sqft522 Oxbow Cres, Collingwood, ON L9Y 5B4For SaleMLS ID #S12952860, Chestnut Park Real Estate. TRREB
- C$589,0002 bd2 ba-- sqft44 Trott Blvd #7, Collingwood, ON L9Y 5B7For SaleMLS ID #S13228438, RE/MAX Four Seasons Realty Limited. TRREB
- C$485,0003 bd2 ba-- sqft156 N Escarpment Cres, Collingwood, ON L9Y 5B4For SaleMLS ID #S13654698, Century 21 Millennium Inc.. TRREB
- C$495,0003 bd2 ba-- sqft55 Trott Blvd #139, Collingwood, ON L9Y 5B8For SaleMLS ID #S13665944, Royal LePage Locations North. TRREB
- C$635,0003 bd2 ba-- sqft4 Anchorage Cres #101, Collingwood, ON L9Y 0Y6New ConstructionMLS ID #S13469002, Royal LePage Signature Realty. TRREB
- C$769,0003 bd3 ba-- sqft346 Mariners Way, Collingwood, ON L9Y 5C7For SaleMLS ID #S13682864, Sotheby's International Realty Canada. TRREB
